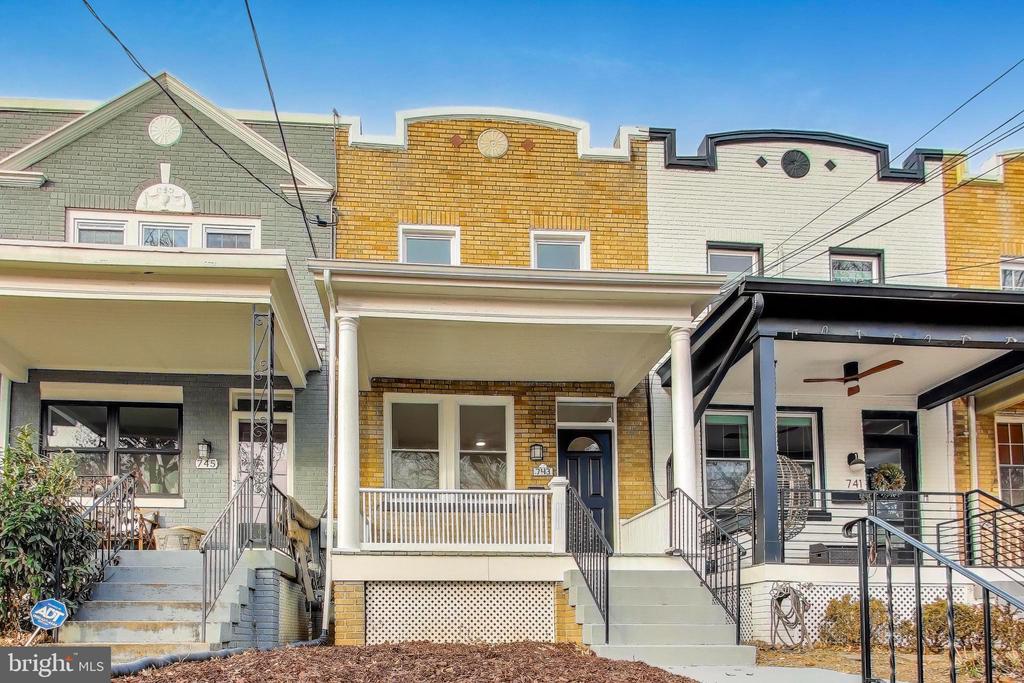
Welcome to 743 Hamilton Street NW, a well-maintained Wardman townhouse in the heart of sought-after Petworth, offering charm, flexibility, and instant equity potential. Built in 1924, this inviting home features three bedrooms, two full baths, two enclosed sunrooms, original millwork, hardwood floors, and high ceilings throughout. The front porch and landscaped yard provide standout curb appeal and a welcoming entry. Inside, abundant natural light floods the traditional yet open plan--the living room flows into the dining room, then kitchen and sunroom--perfect for morning coffee or a quiet retreat. The upper level offers two spacious bedrooms with ceiling fans and a versatile enclosed sunroom ideal for a home office, nursery, walk-in closet, or private sitting area. The finished lower level adds exceptional flexibility with a full bath, laundry room with storage, and space that can serve as a bedroom or recreation space. A walkout leads to a generous fenced backyard with room to create private parking, complemented by a wide rear alley for easy access. Updates over the last ten years include a new roof, windows and hot water heater. The expansive lot offers future expansion potential. Ideally located less than a block from the newly renovated Truesdale Elementary School, and close to neighborhood shops, restaurants, entertainment, and nightlife, this home also provides quick access to Downtown Washington, DC for easy commuting. Move-in ready with solid bones, original character, and room to grow, 743 Hamilton Street NW is a compelling opportunity for homeowners and investors alike in a vibrant, evolving community. Don't miss the chance to make this Petworth gem your own. Seller prefers KVS Title. KVS Title will provide a $500 buyer credit.