Leave a Message

Thank you for your message. I will be in touch with you shortly.

643 A STREET SE
643 A STREET SE
643 A STREET SE
643 A STREET SE
643 A STREET SE
643 A STREET SE
643 A STREET SE
643 A STREET SE
643 A STREET SE
643 A STREET SE
643 A STREET SE
643 A STREET SE
643 A STREET SE
643 A STREET SE
643 A STREET SE
643 A STREET SE
643 A STREET SE
643 A STREET SE
643 A STREET SE
643 A STREET SE
643 A STREET SE
643 A STREET SE
643 A STREET SE
643 A STREET SE
643 A STREET SE
643 A STREET SE
643 A STREET SE
643 A STREET SE
643 A STREET SE
643 A STREET SE
643 A STREET SE
643 A STREET SE
643 A STREET SE
643 A STREET SE
643 A STREET SE
643 A STREET SE
643 A STREET SE
643 A STREET SE
643 A STREET SE
643 A STREET SE
643 A STREET SE
643 A STREET SE
643 A STREET SE
643 A STREET SE
643 A STREET SE
643 A STREET SE
643 A STREET SE
643 A STREET SE
643 A STREET SE
643 A STREET SE
643 A STREET SE
643 A STREET SE
SEE ALL PHOTOS
643 A STREET SE
643 A STREET SE
643 A STREET SE
643 A STREET SE
643 A STREET SE
643 A STREET SE
643 A STREET SE
643 A STREET SE
643 A STREET SE
643 A STREET SE
643 A STREET SE
643 A STREET SE
643 A STREET SE
643 A STREET SE
643 A STREET SE
643 A STREET SE
643 A STREET SE
643 A STREET SE
643 A STREET SE
643 A STREET SE
643 A STREET SE
643 A STREET SE
643 A STREET SE
643 A STREET SE
643 A STREET SE
643 A STREET SE
643 A STREET SE
643 A STREET SE
643 A STREET SE
643 A STREET SE
643 A STREET SE
643 A STREET SE
643 A STREET SE
643 A STREET SE
643 A STREET SE
643 A STREET SE
643 A STREET SE
643 A STREET SE
643 A STREET SE
643 A STREET SE
643 A STREET SE
643 A STREET SE
643 A STREET SE
643 A STREET SE
643 A STREET SE
643 A STREET SE
643 A STREET SE
643 A STREET SE
643 A STREET SE
643 A STREET SE
643 A STREET SE
643 A STREET SE
Sold

643 A STREET SE

643 A STREET SE, WASHINGTON, DC 20003

$1,375,000
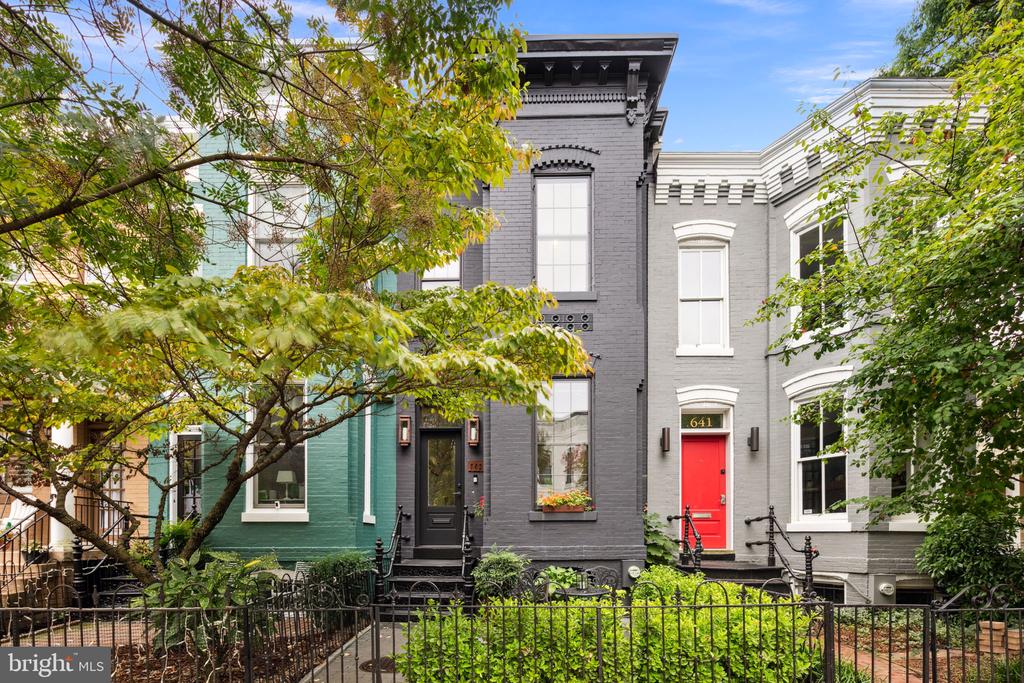
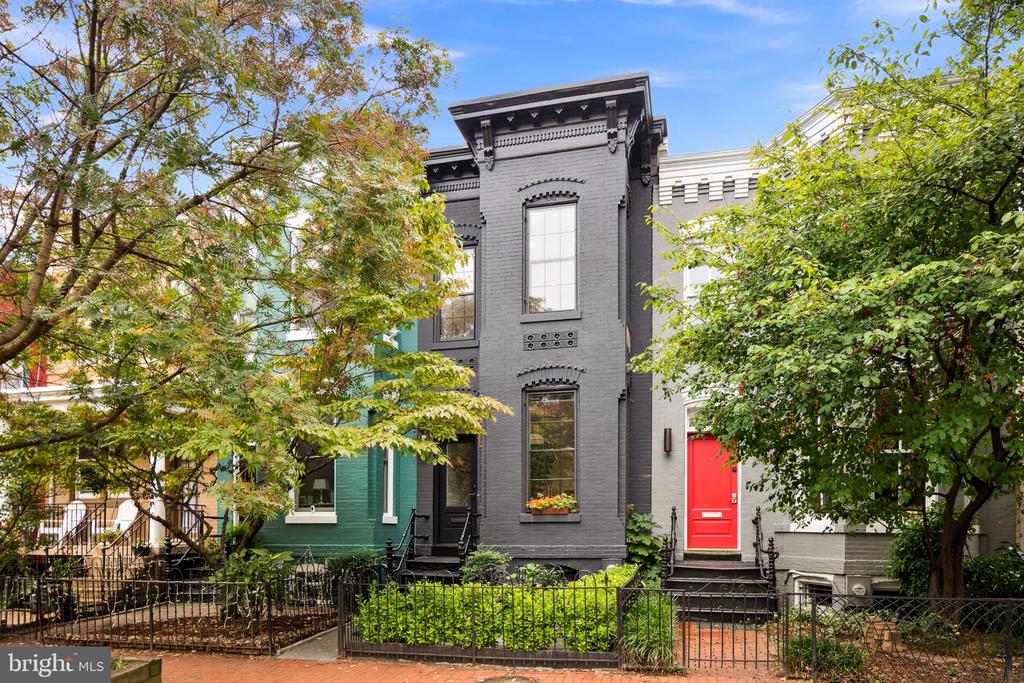
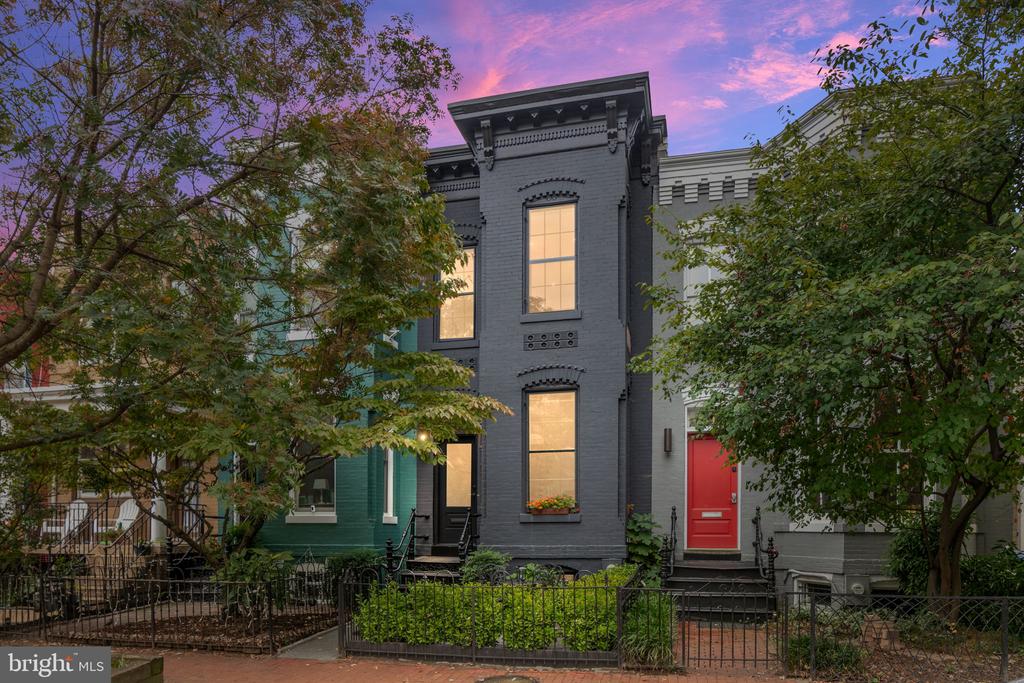
Two Brits. One vision. When the present owners of 643 A Street met its lovely Victorian exterior and unapologetically '70s interior they saw right through it. Rehabilitation removed what didn't belong to reveal simple, clean lines and a modern profile - a deconstruction and bespoke design in a singularly British style.

The Interior.

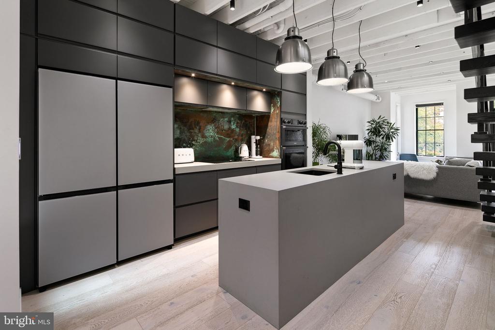
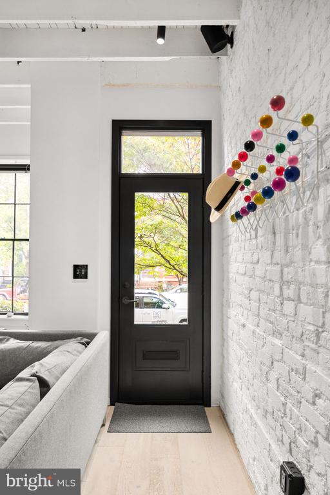
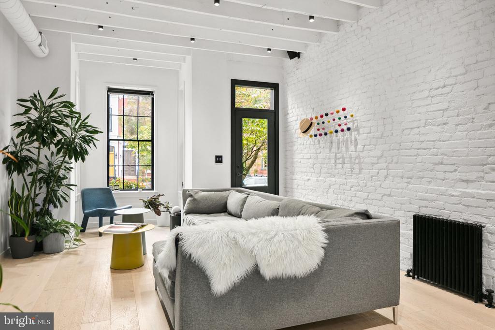
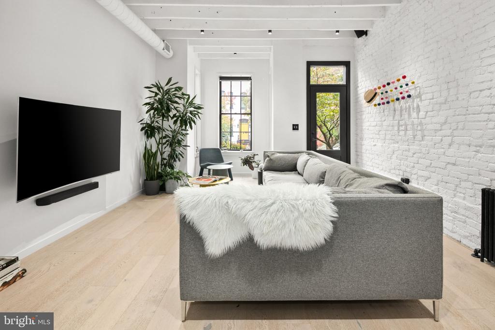
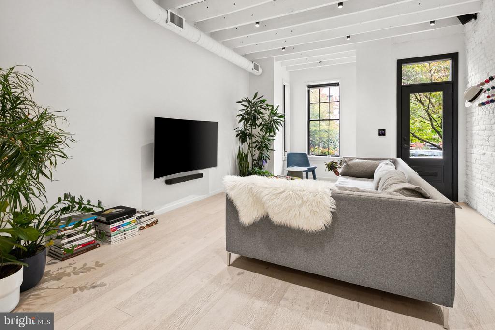
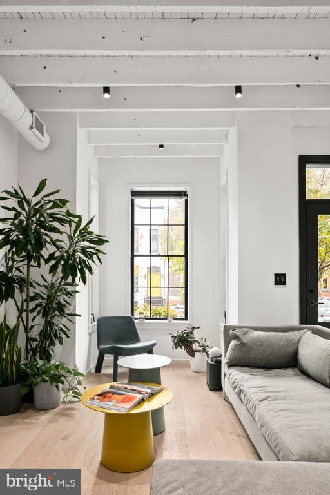
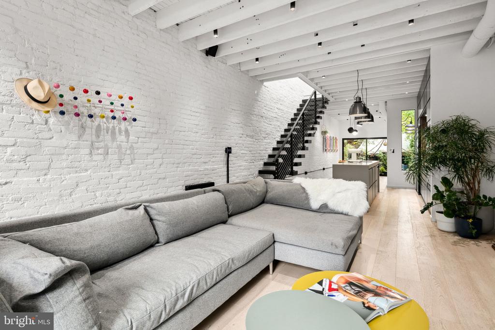
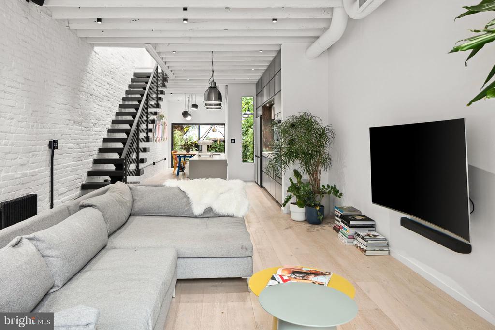
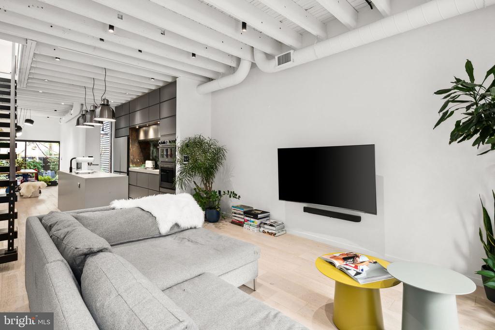
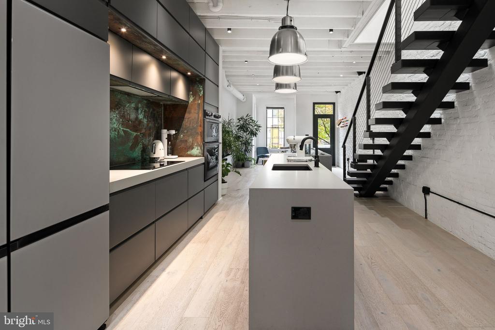
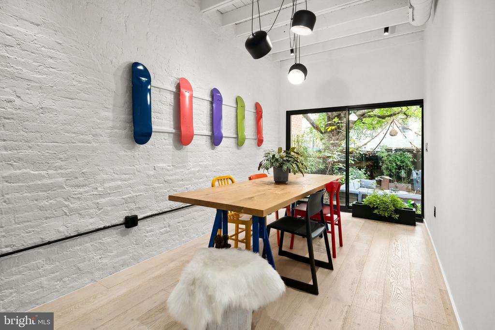
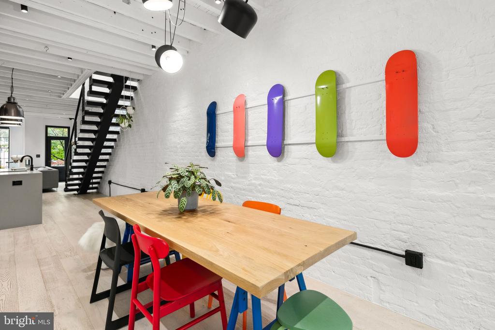
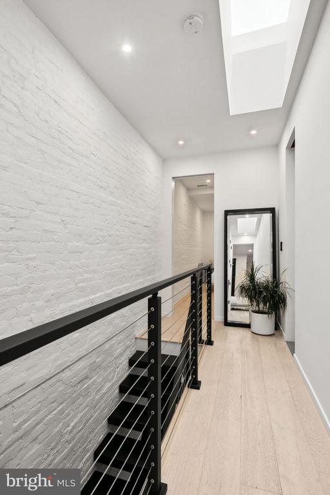
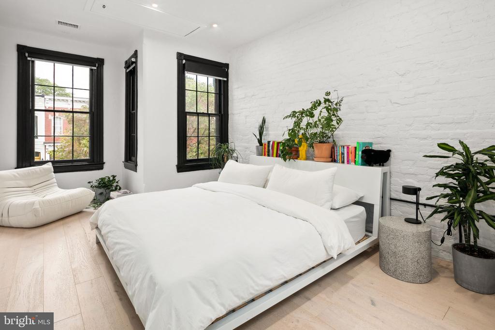
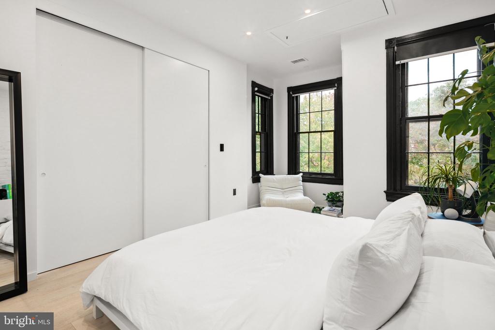
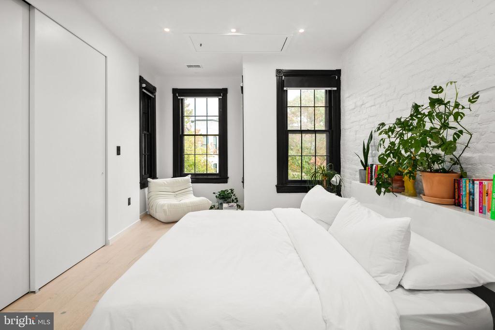
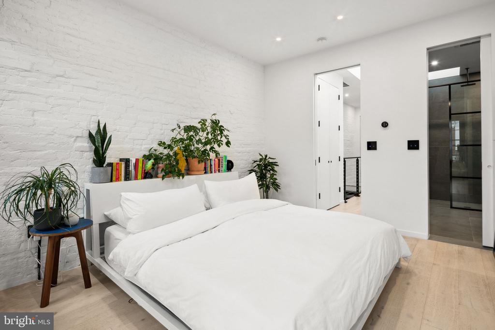
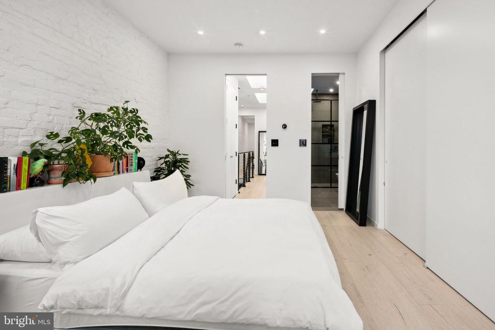
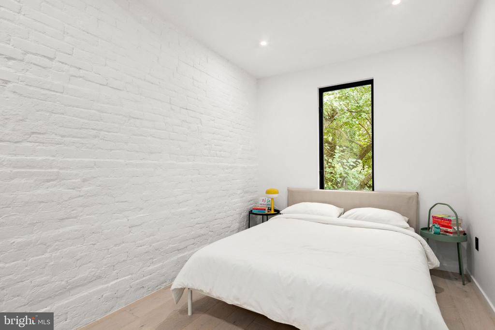
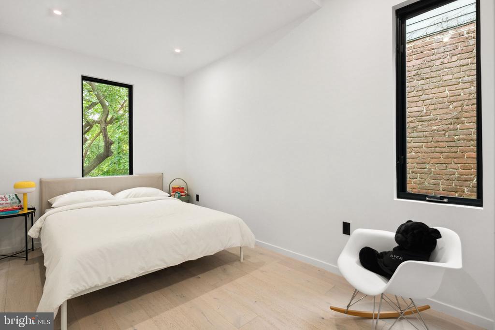
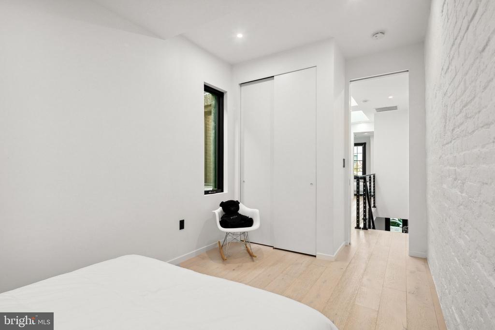
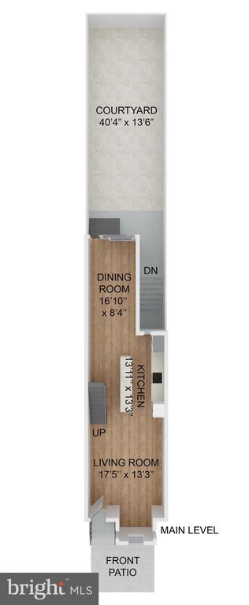
White. Light. Ethereal. An idyllic open plan home balancing minimalism, privacy, comfort and purposeful design - and evoking calm from the moment you step inside. Design Elements: Inspiration shines throughout with restrained but solid materials. High ceilings, recessed and pendant lighting, bay windows, oversized casement windows, and skylights create an expansive space illuminated with ambient and natural light. Wide plank white oak flooring provides a warm balance to exposed brick and ceiling joists. Floating stairs, steel tension cables and railings, surface mounted circuits and black accents present an aesthetic contrast to white ceilings, walls and floors. Purpose built storage solutions keep the space uncluttered with an attic loft, deep primary closet, garden shed and discreet trash storage solution.

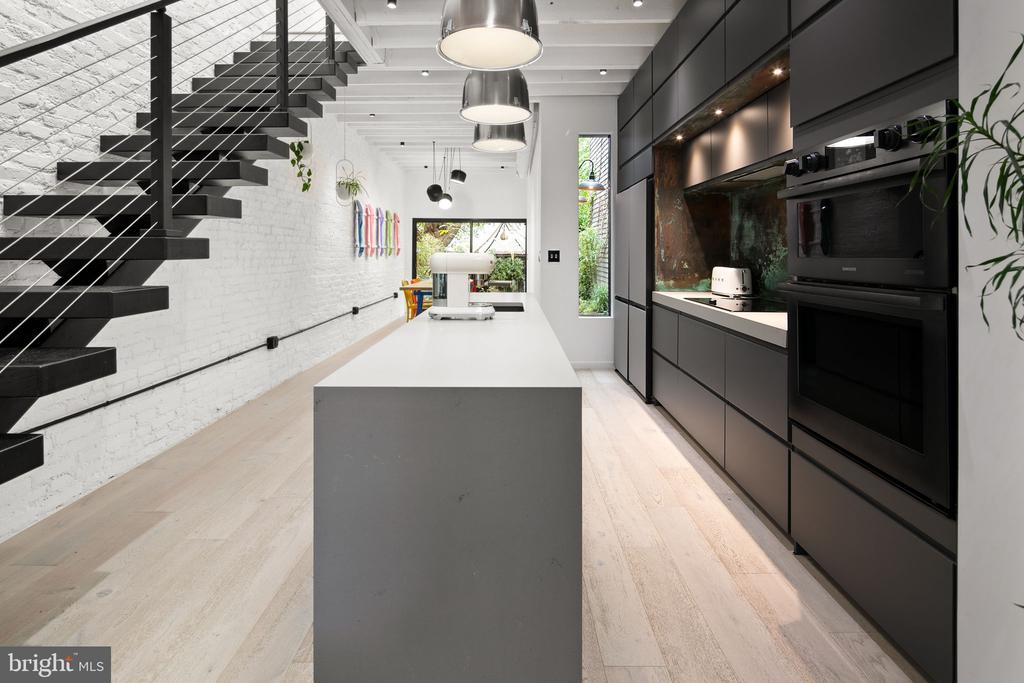
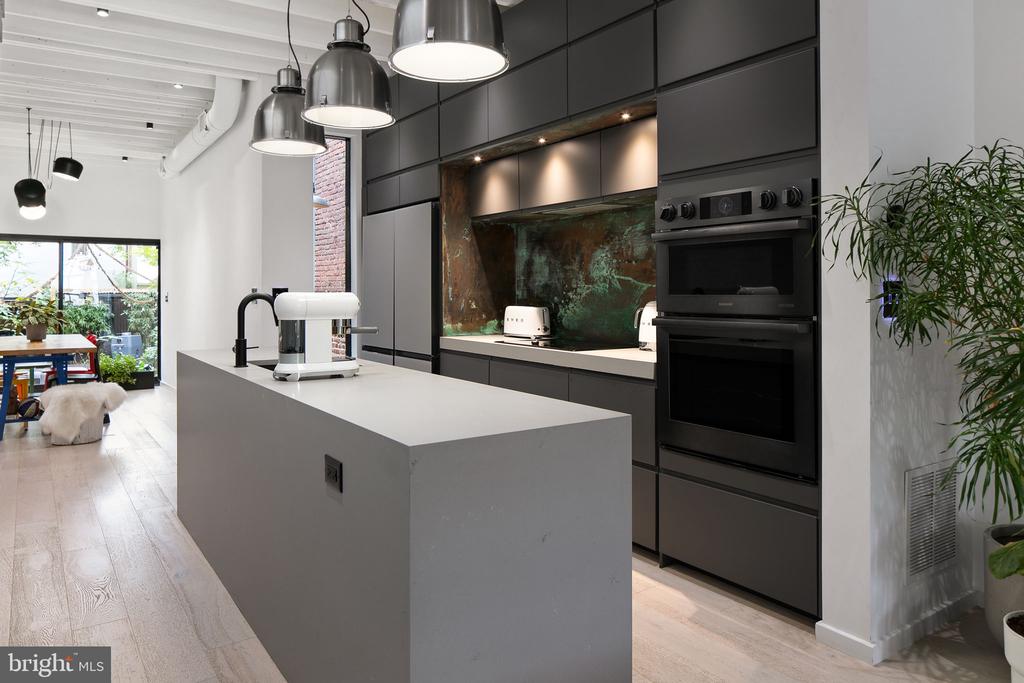
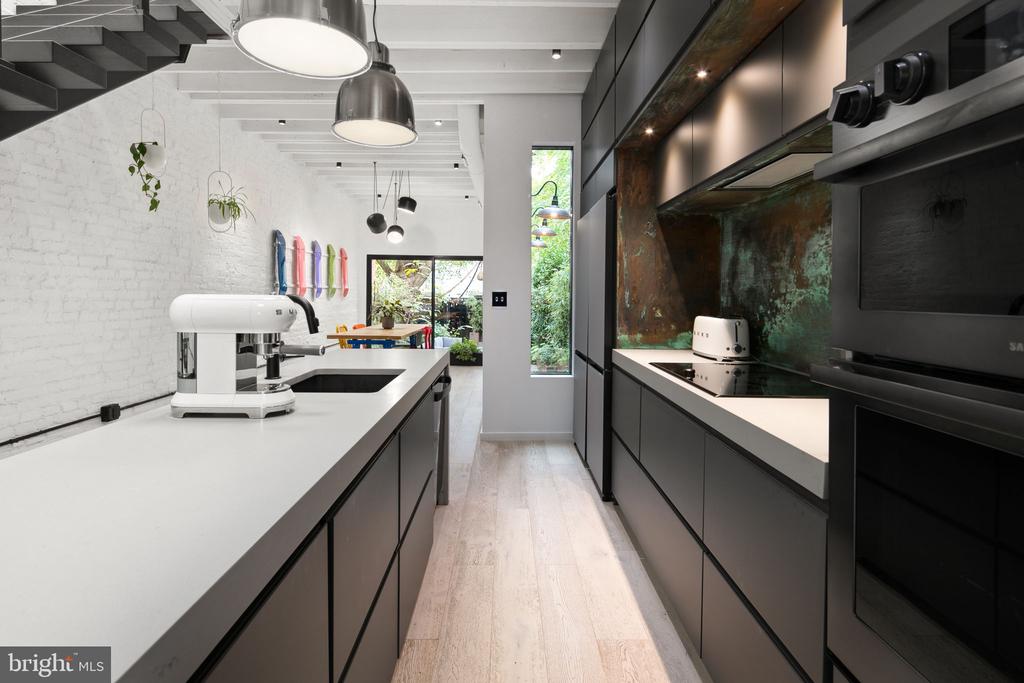
The Chef's Kitchen: A masterclass of culinary design sets the stage for your inner-Bear with Samsung Chef Collection appliances and Caesarstone countertops framed by an artful acid-washed copper backsplash. The spacious island and floor-to-ceiling cabinetry provide the most prolific chef with ample storage.

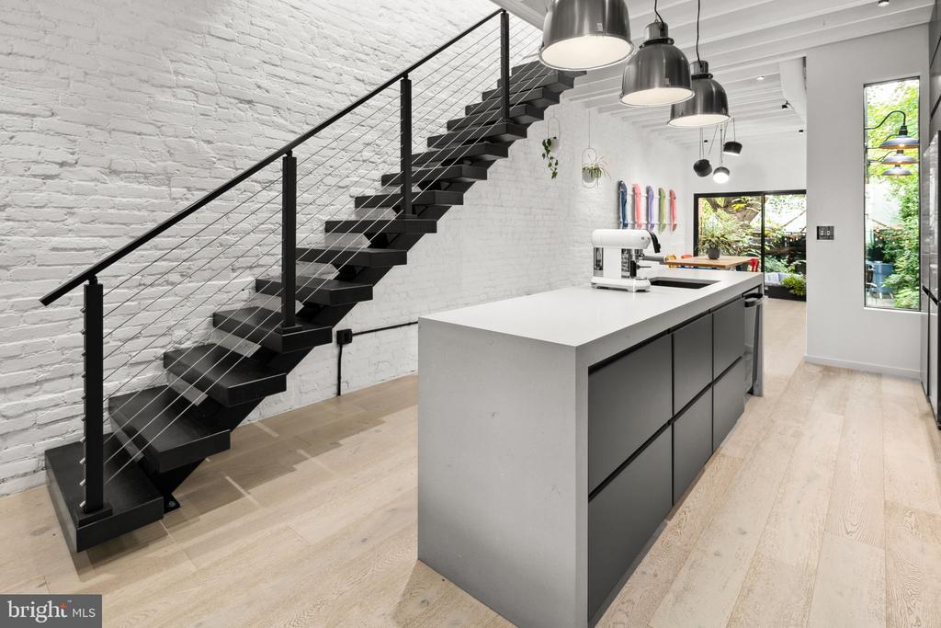
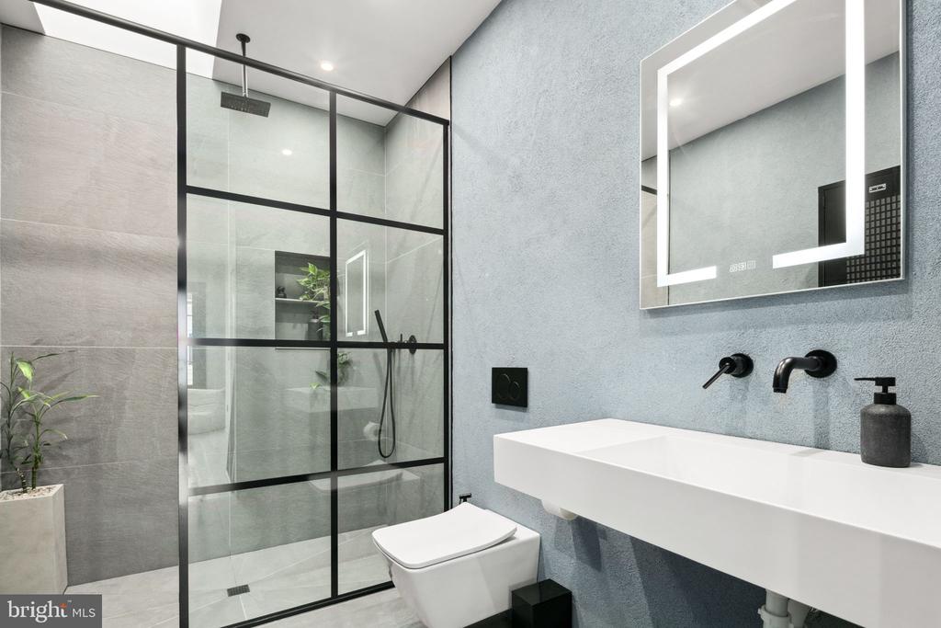
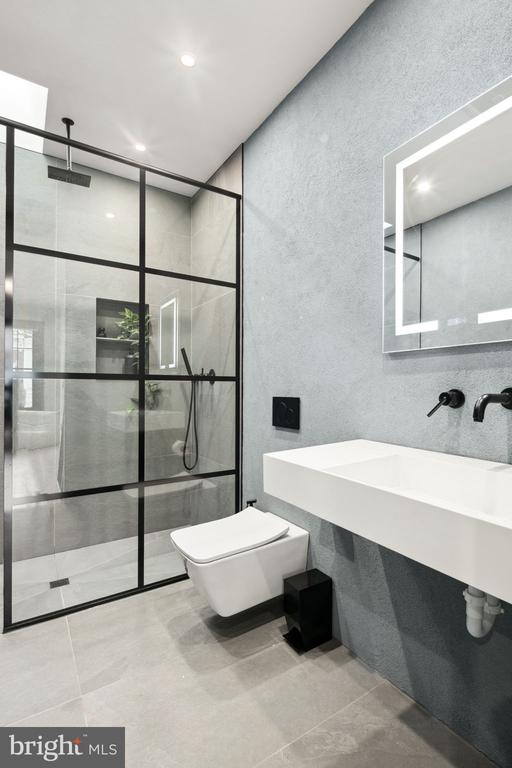
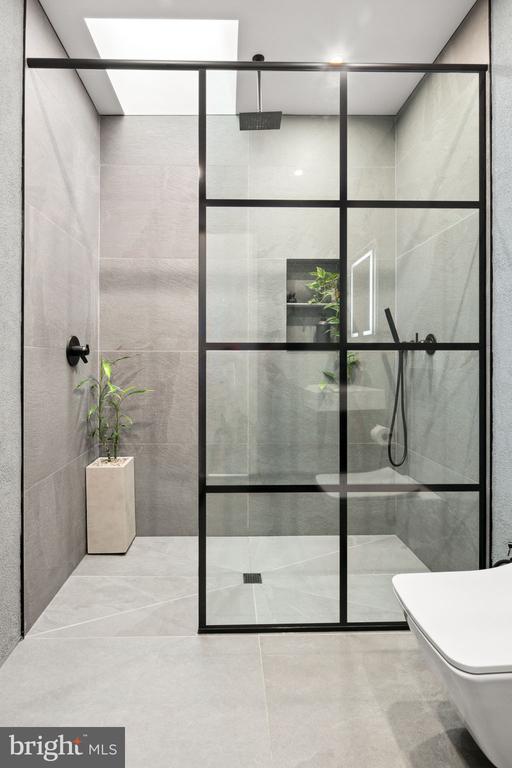
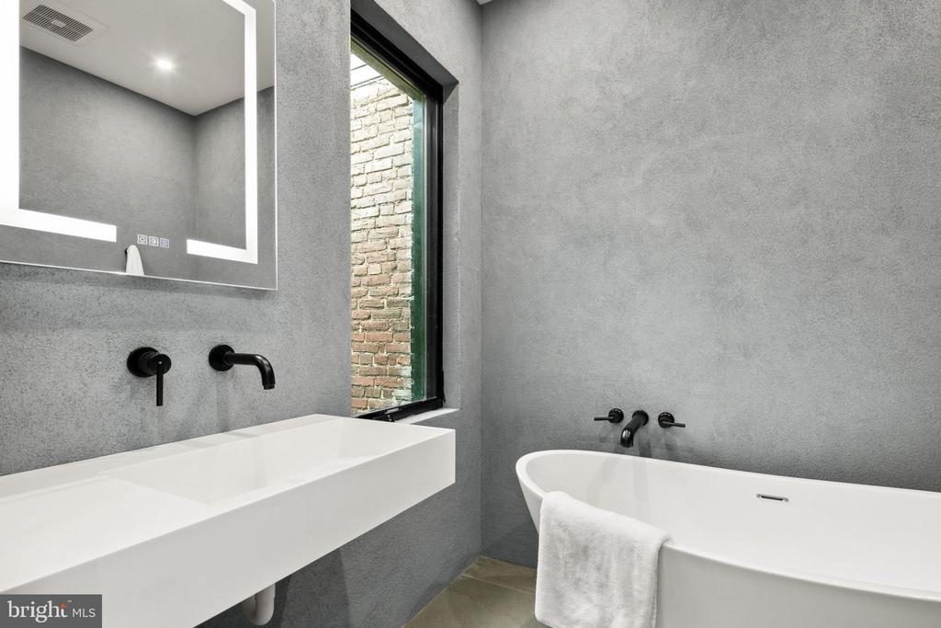
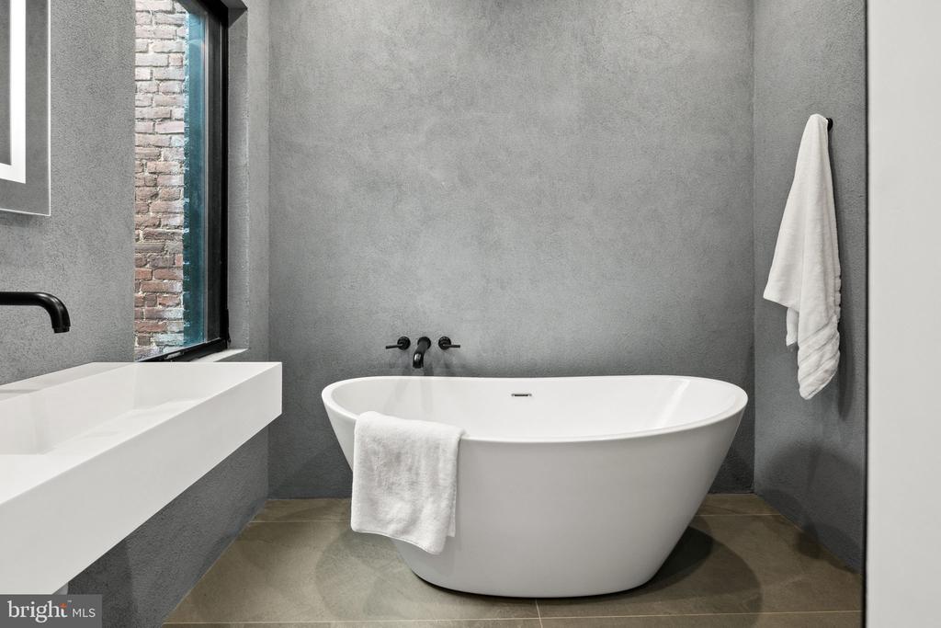
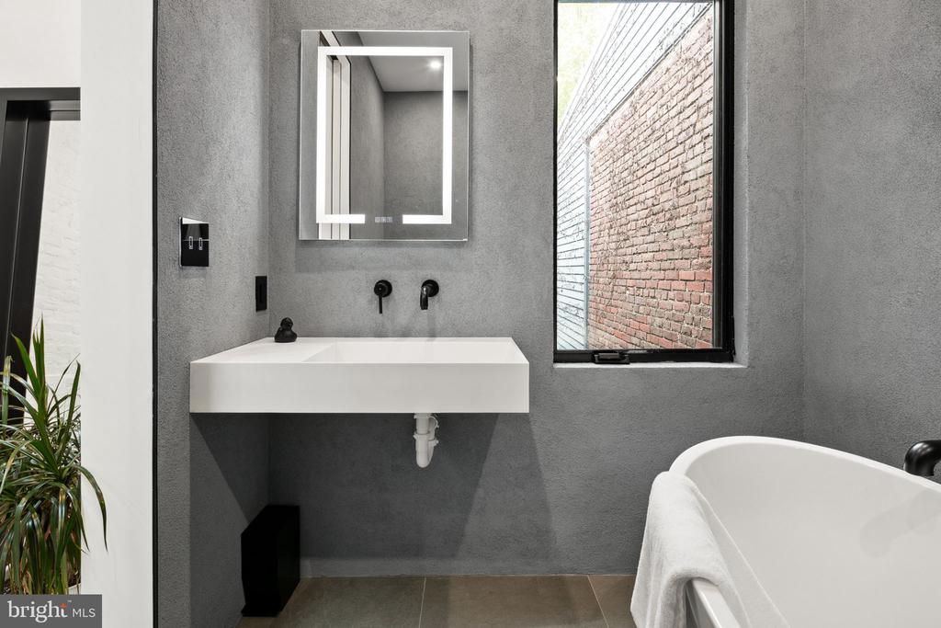
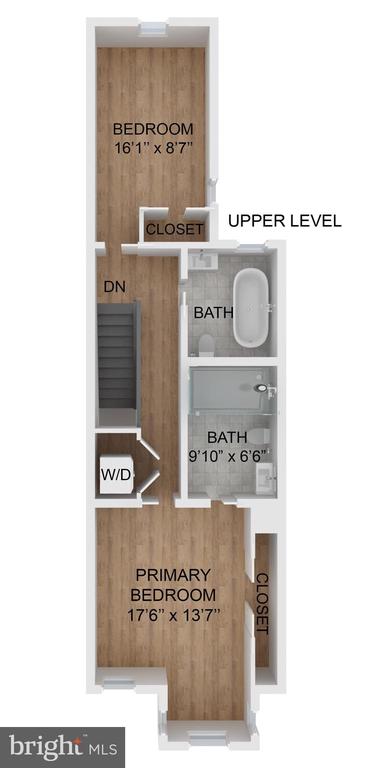
Floating Staircase: Ascend to a tranquil sanctuary of two heavenly bedrooms, spa-like baths and laundry. Skylights bathe the upper level in light and luxury. Modern white fixtures, black hardware and charcoal stucco walls pair serenely in the primary ensuite with walk-in shower and guest bath with freestanding tub.

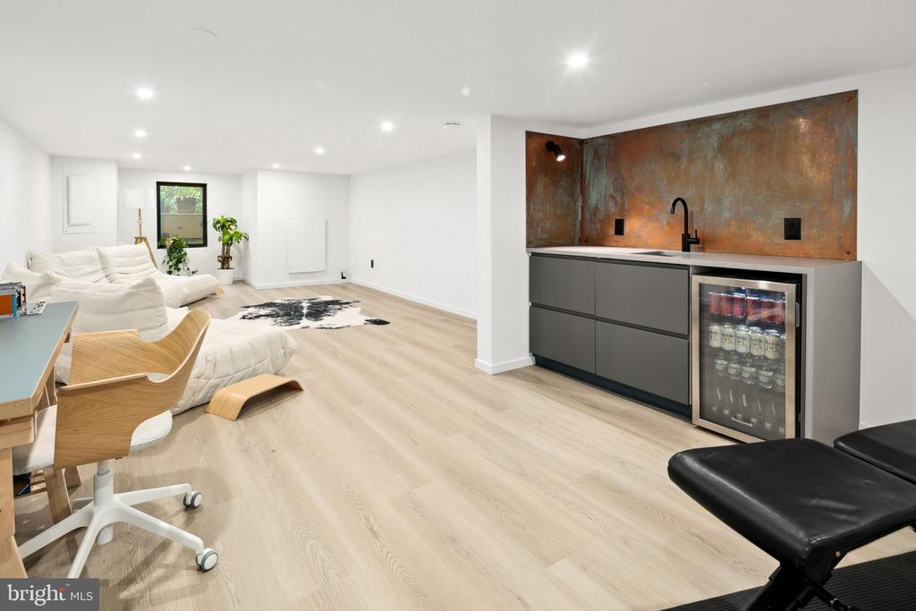
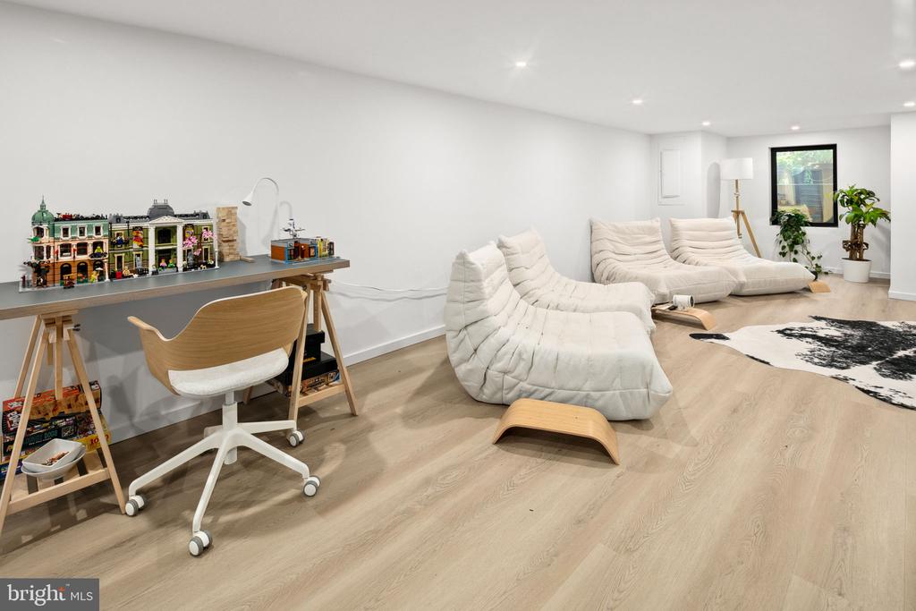
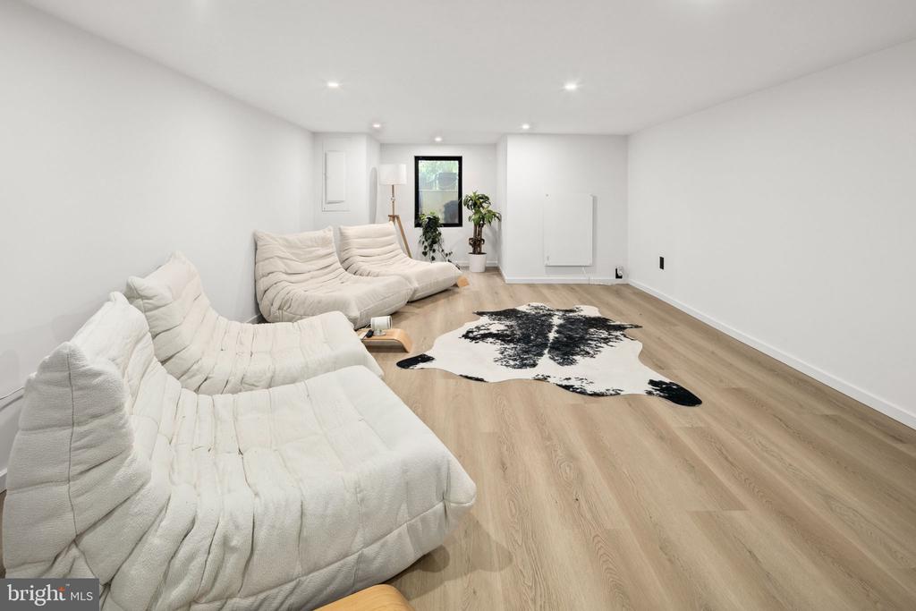
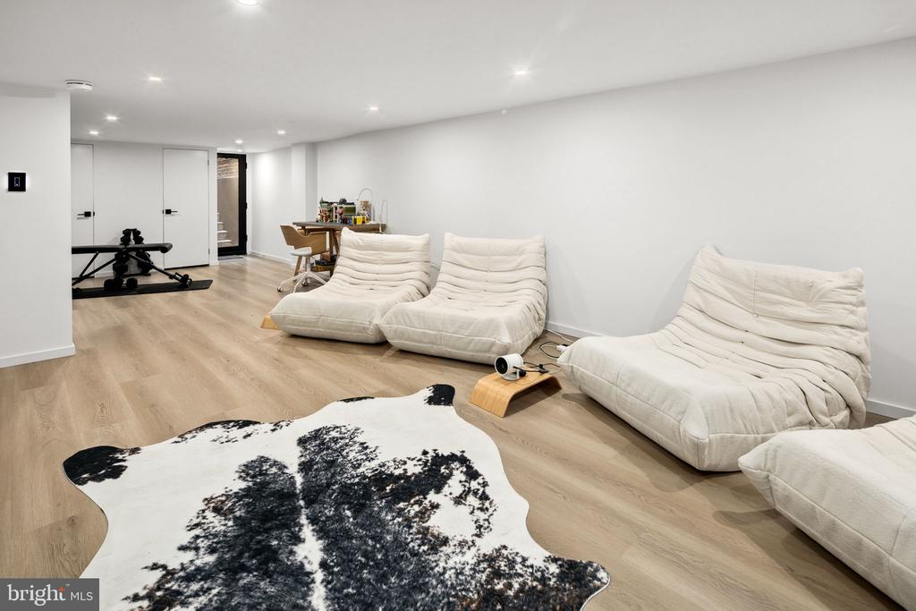
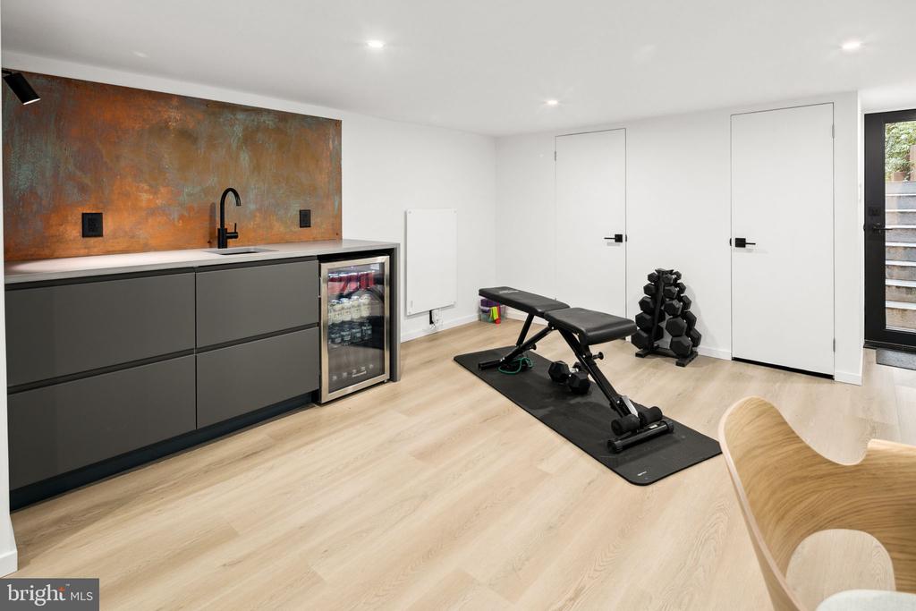
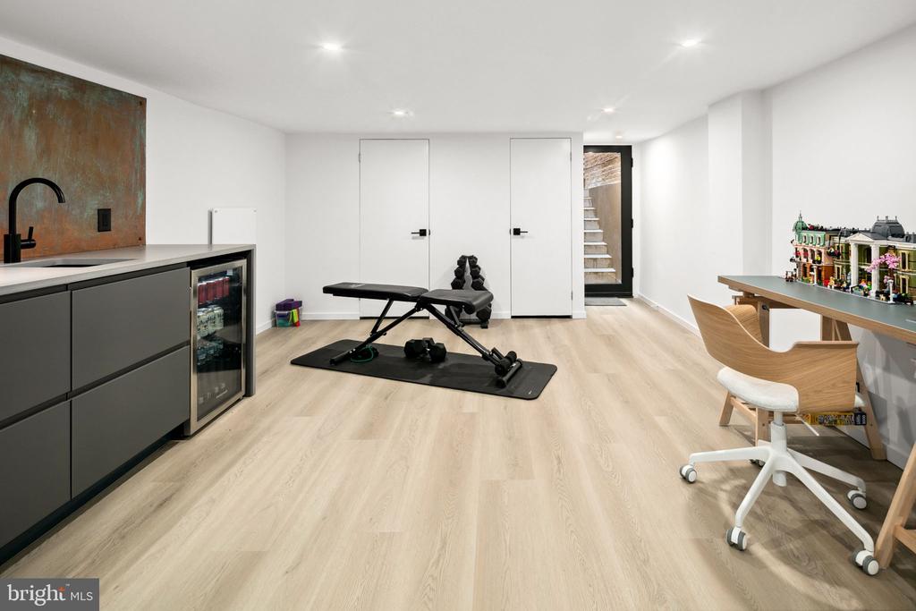
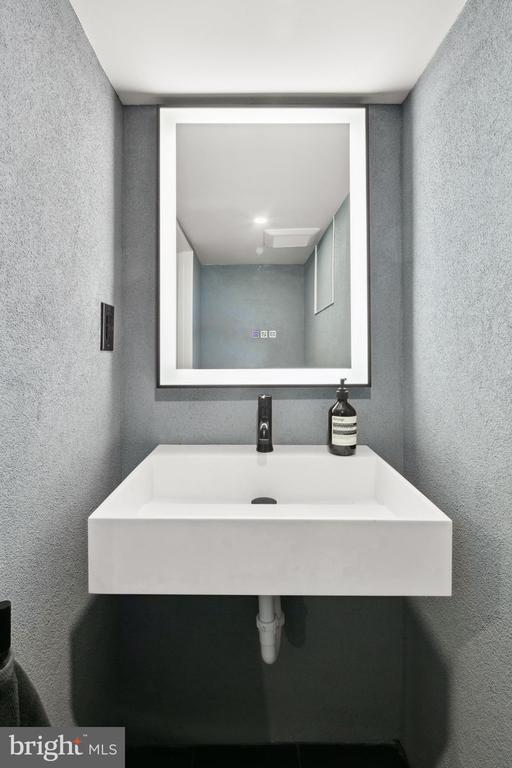
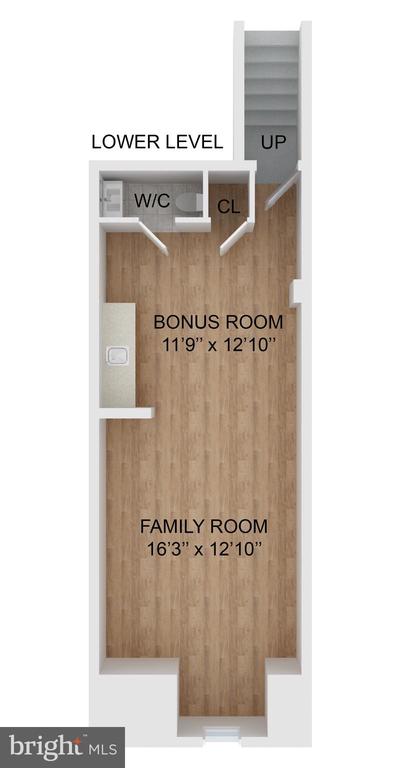
Media & Recreation Space: Garden steps lead down to a secluded recreation, gym and media room. The renovated lower level offers an additional 450 SF of space, half-bath, wet-bar and beverage center.

Smart Systems: Hue Lighting, tap-to-open locks, motorized shades, smart appliances and systems can be controlled and scheduled, remotely or at home, by voice, app or phone.

All New: Roof, HVAC, ducting, water heater, wiring, plumbing, appliances, finishes and fixtures.

The Exterior.

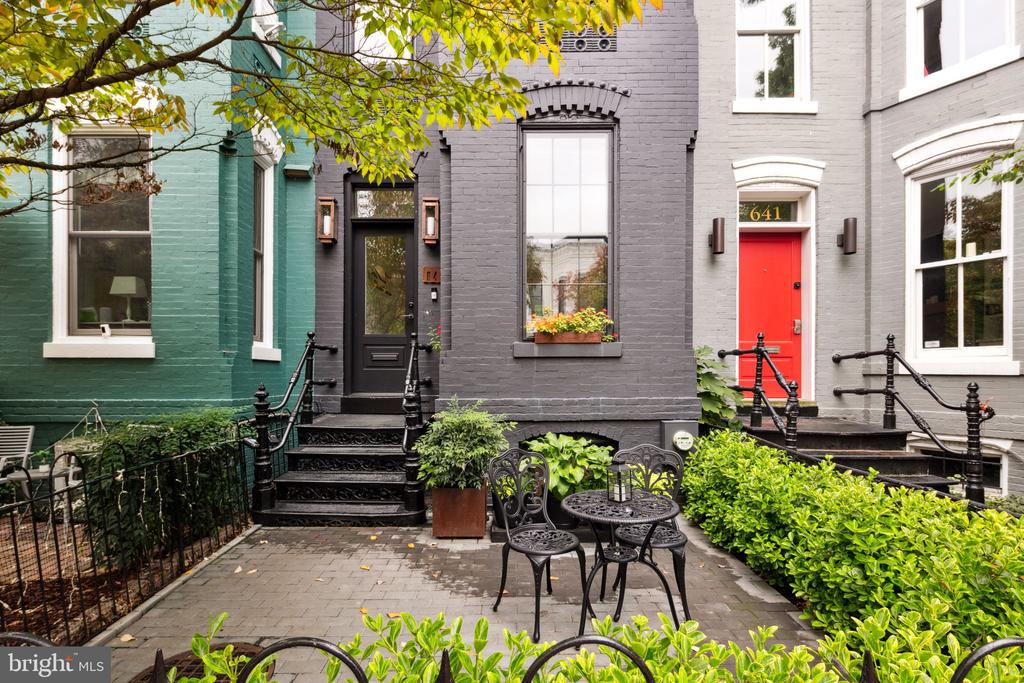
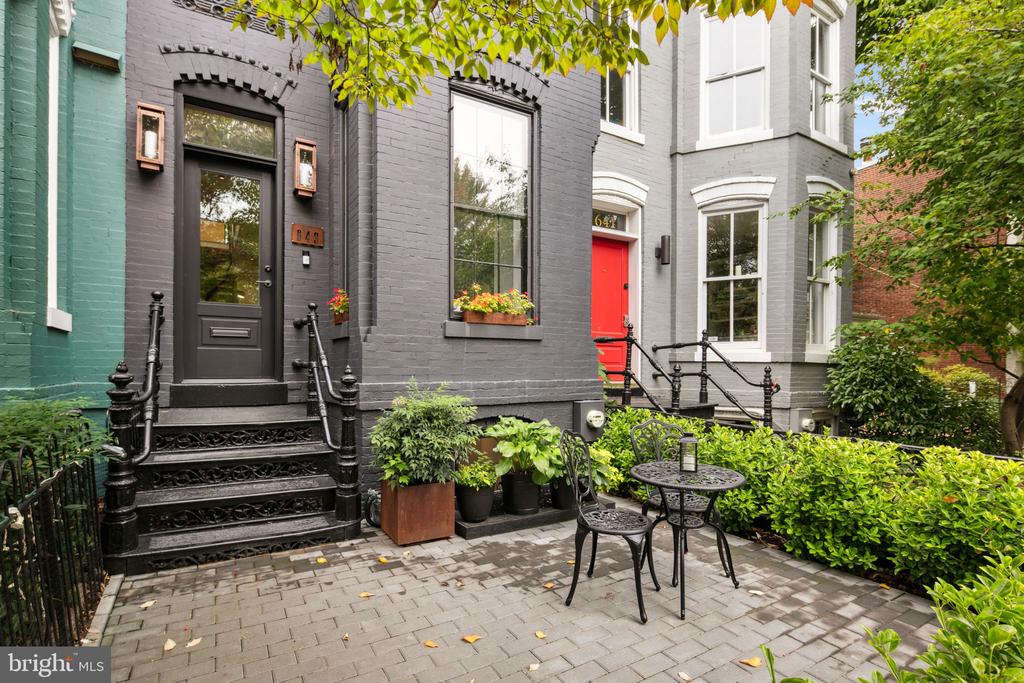
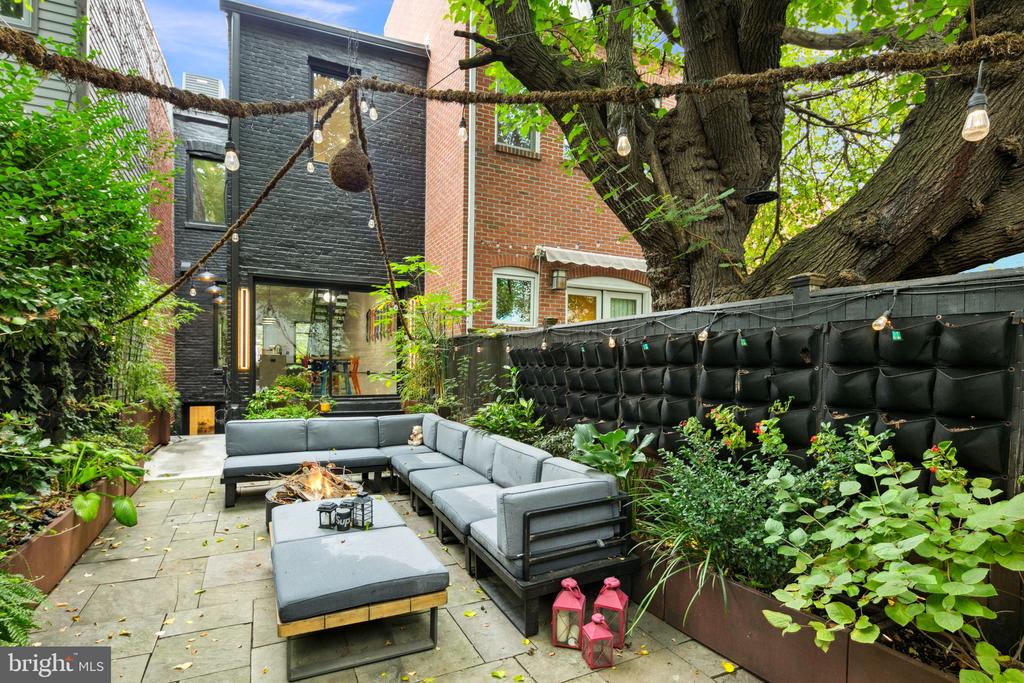
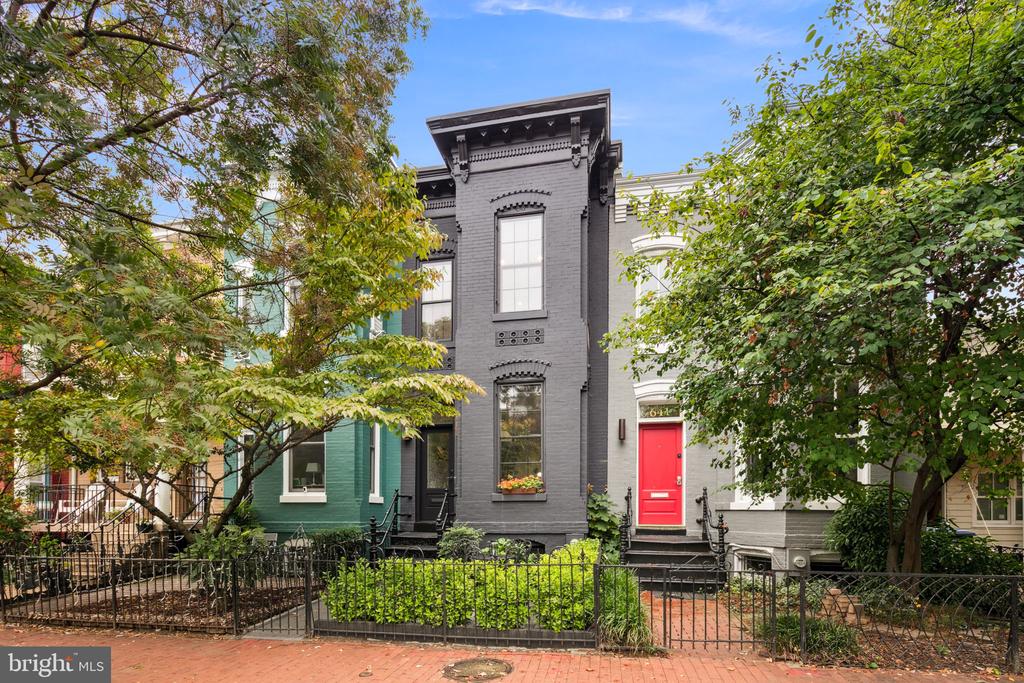
Rendered chic and sophisticated in charcoal and black the stately facade creates a bold and alluring entrance.

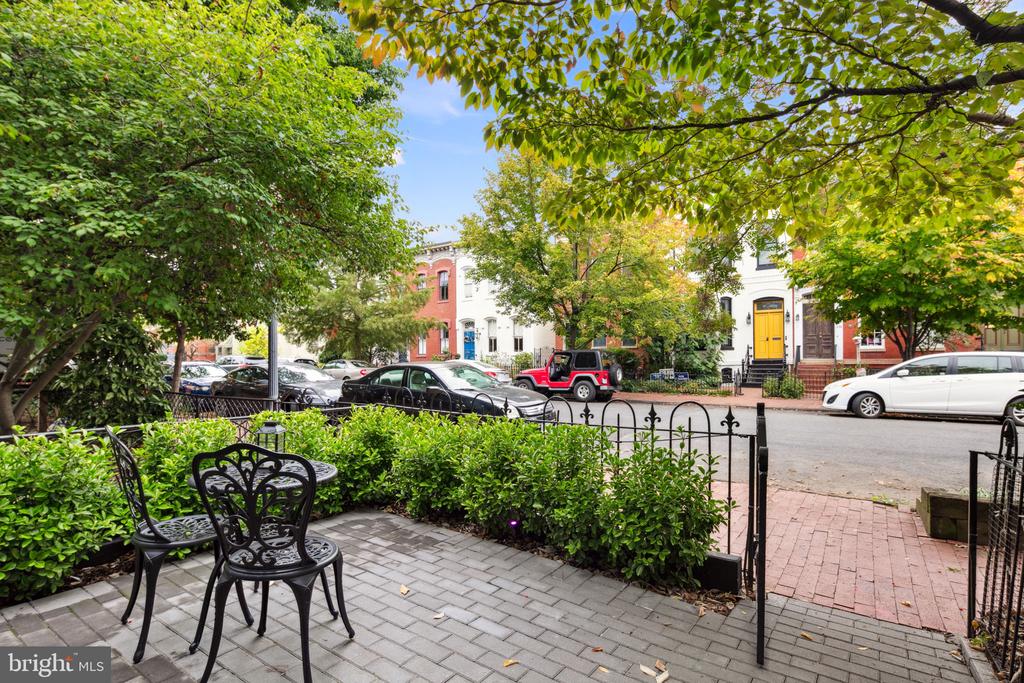
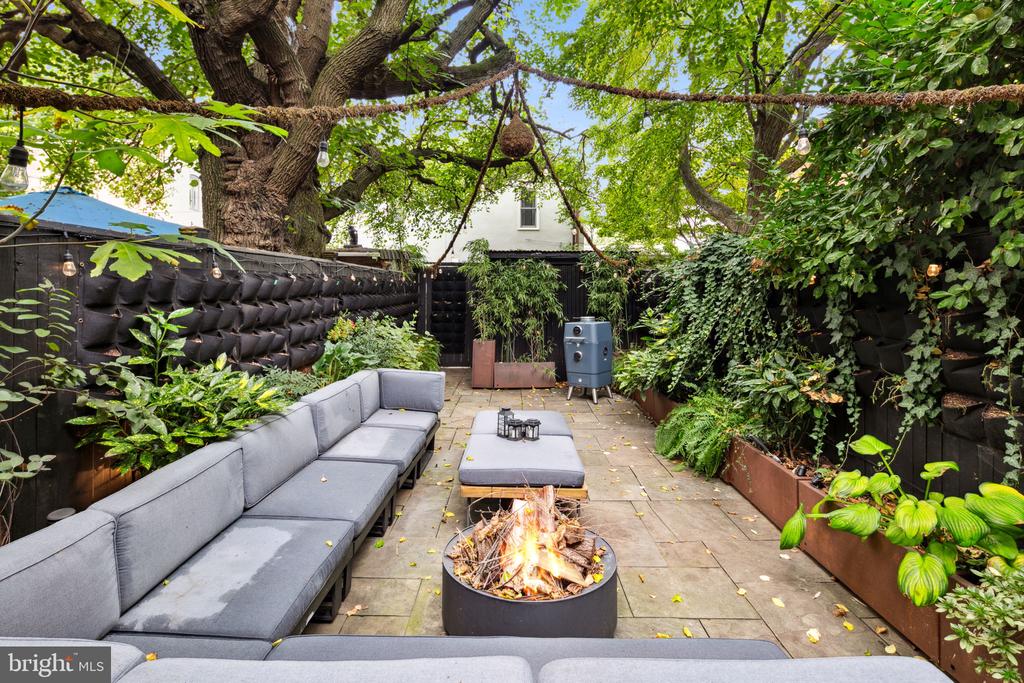
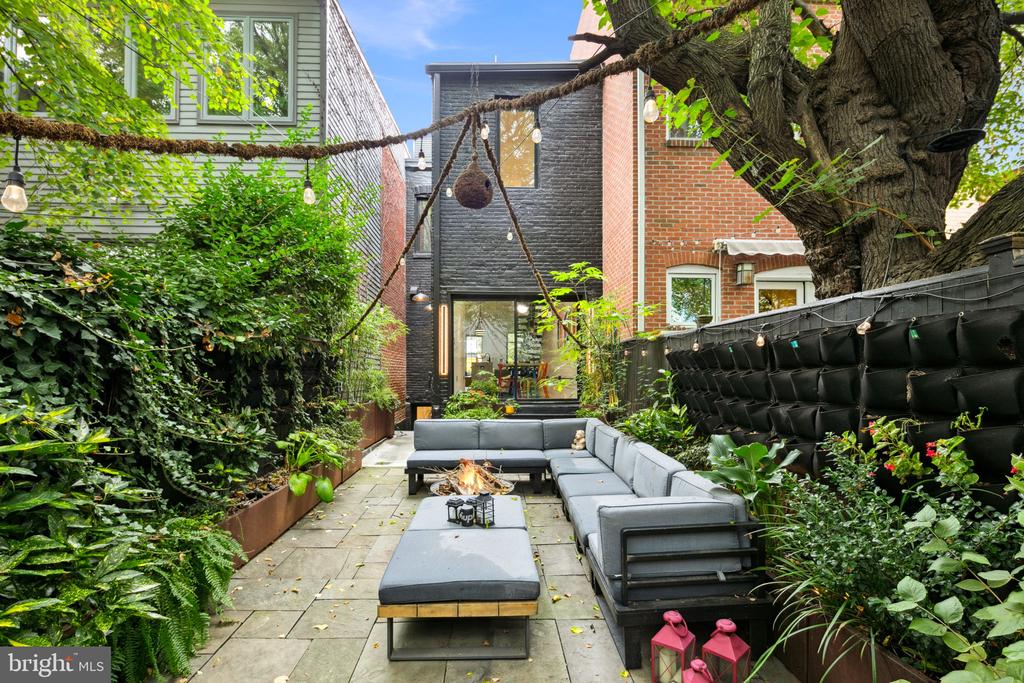
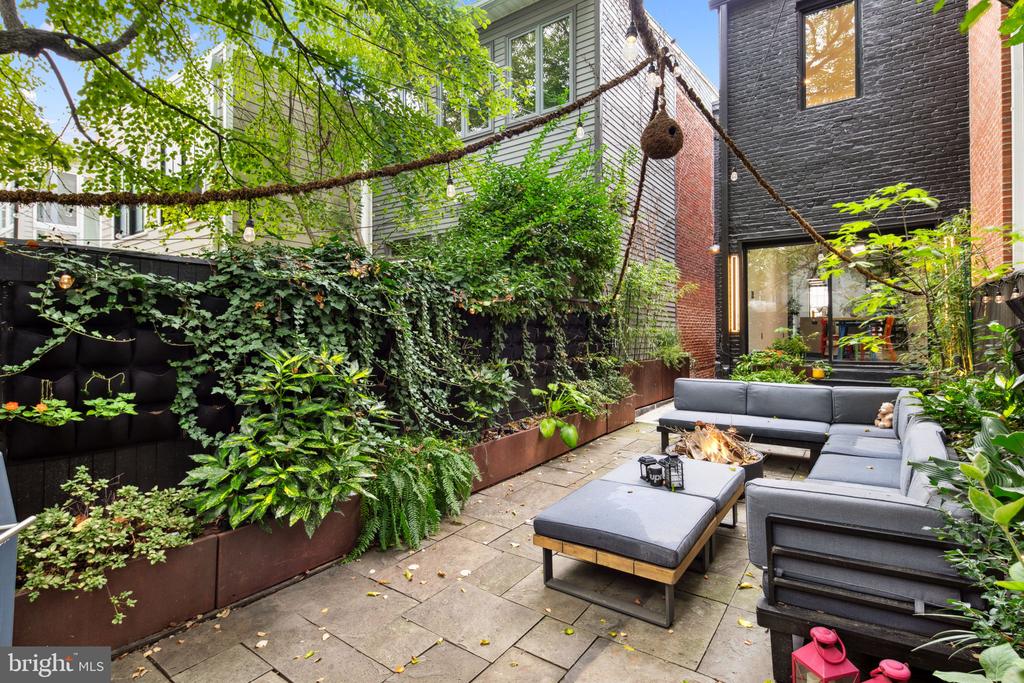
Private Patio & Garden: Indoor and outdoor living seamlessly connect through oversized sliding glass doors. Mature trees and lush greenery create a secluded retreat. Corten steel planters, gray stone hardscape, wood and wrought iron articulate the continuity of architecture and design. Ambient lighting casts a warm glow illuminating the handsome exterior.

Convenient Access: Located in the heart of Capitol Hill on beloved A Street you are steps from Eastern Market, Lincoln and Stanton Parks, the US Capitol and public transpiration. Bikes, buggies, groceries and gardening gear easily enter the rear garden from Brown's Court Alley, with its little-known public off-street parking.

Two eras. One structure. Built to last for centuries 643 A Street will continue as a bold and enchanting monument for years to come. Beautiful, functional, healthy and smart - 643 A Street is a home that serves everyday needs with timeless design.

KVS Title strongly preferred. KVS offers a $500 buyer discount.

2
beds

3
baths

1,692 Sq.Ft. LIVING AREA

1,237 Sq.Ft. lot

Deirdre Jo Fricke

Deirdre Jo Fricke

Features & Amenities

Interior

  • total bedrooms2
  • Total bathrooms3
  • full bathrooms2
  • half bathroom1

Area & Lot

  • Status Sold
  • Date Sold November 7, 2024
  • Living Area1,692 Sq.Ft.
  • Total Area1,843 Sq.Ft.
  • Lot Area1,237 Sq.Ft.
  • MLS® IDDCDC2161280
  • TypeTownhouse
  • YEAR BUILT1908
  • NeighborhoodCapitol Hill
  • Architecture StylesVictorian
  • Elementary SchoolBRENT
  • School DistrictDISTRICT OF COLUMBIA PUBLIC SCHOOLS

Exterior

  • STORIES3
  • water SourcePublic
  • PoolNo Pool
  • lot featuresLandscaping
  • parkingOn Street, Alley
  • HEAT TYPEHeat Pump(s)
  • AIR CONDITIONINGCentral A/C
  • sewerPublic Sewer
  • SubstructurePermanent
  • Disability FeaturesNone

Financial

  • Sales Price$1,375,000
  • Real Estate Tax $7,780/yr
  • Zoning RF-1
View Virtual Tour

Capitol Hill

38.8860° N, 76.9995° W

Explore

Work With Deirdre

Get assistance in determining current property value, crafting a competitive offer, writing and negotiating a contract, and much more. Contact Deirdre today to discuss all your real estate needs!

Follow Me on Instagram