Leave a Message

Thank you for your message. I will be in touch with you shortly.

4551 GRANT ROAD NW
4551 GRANT ROAD NW
4551 GRANT ROAD NW
4551 GRANT ROAD NW
4551 GRANT ROAD NW
4551 GRANT ROAD NW
4551 GRANT ROAD NW
4551 GRANT ROAD NW
4551 GRANT ROAD NW
4551 GRANT ROAD NW
4551 GRANT ROAD NW
4551 GRANT ROAD NW
4551 GRANT ROAD NW
4551 GRANT ROAD NW
4551 GRANT ROAD NW
4551 GRANT ROAD NW
4551 GRANT ROAD NW
4551 GRANT ROAD NW
4551 GRANT ROAD NW
4551 GRANT ROAD NW
4551 GRANT ROAD NW
4551 GRANT ROAD NW
4551 GRANT ROAD NW
4551 GRANT ROAD NW
4551 GRANT ROAD NW
4551 GRANT ROAD NW
4551 GRANT ROAD NW
4551 GRANT ROAD NW
4551 GRANT ROAD NW
4551 GRANT ROAD NW
4551 GRANT ROAD NW
4551 GRANT ROAD NW
4551 GRANT ROAD NW
SEE ALL PHOTOS
4551 GRANT ROAD NW
4551 GRANT ROAD NW
4551 GRANT ROAD NW
4551 GRANT ROAD NW
4551 GRANT ROAD NW
4551 GRANT ROAD NW
4551 GRANT ROAD NW
4551 GRANT ROAD NW
4551 GRANT ROAD NW
4551 GRANT ROAD NW
4551 GRANT ROAD NW
4551 GRANT ROAD NW
4551 GRANT ROAD NW
4551 GRANT ROAD NW
4551 GRANT ROAD NW
4551 GRANT ROAD NW
4551 GRANT ROAD NW
4551 GRANT ROAD NW
4551 GRANT ROAD NW
4551 GRANT ROAD NW
4551 GRANT ROAD NW
4551 GRANT ROAD NW
4551 GRANT ROAD NW
4551 GRANT ROAD NW
4551 GRANT ROAD NW
4551 GRANT ROAD NW
4551 GRANT ROAD NW
4551 GRANT ROAD NW
4551 GRANT ROAD NW
4551 GRANT ROAD NW
4551 GRANT ROAD NW
4551 GRANT ROAD NW
4551 GRANT ROAD NW
Sold

4551 GRANT ROAD NW

4551 GRANT ROAD NW, WASHINGTON, DC 20016

$2,160,000
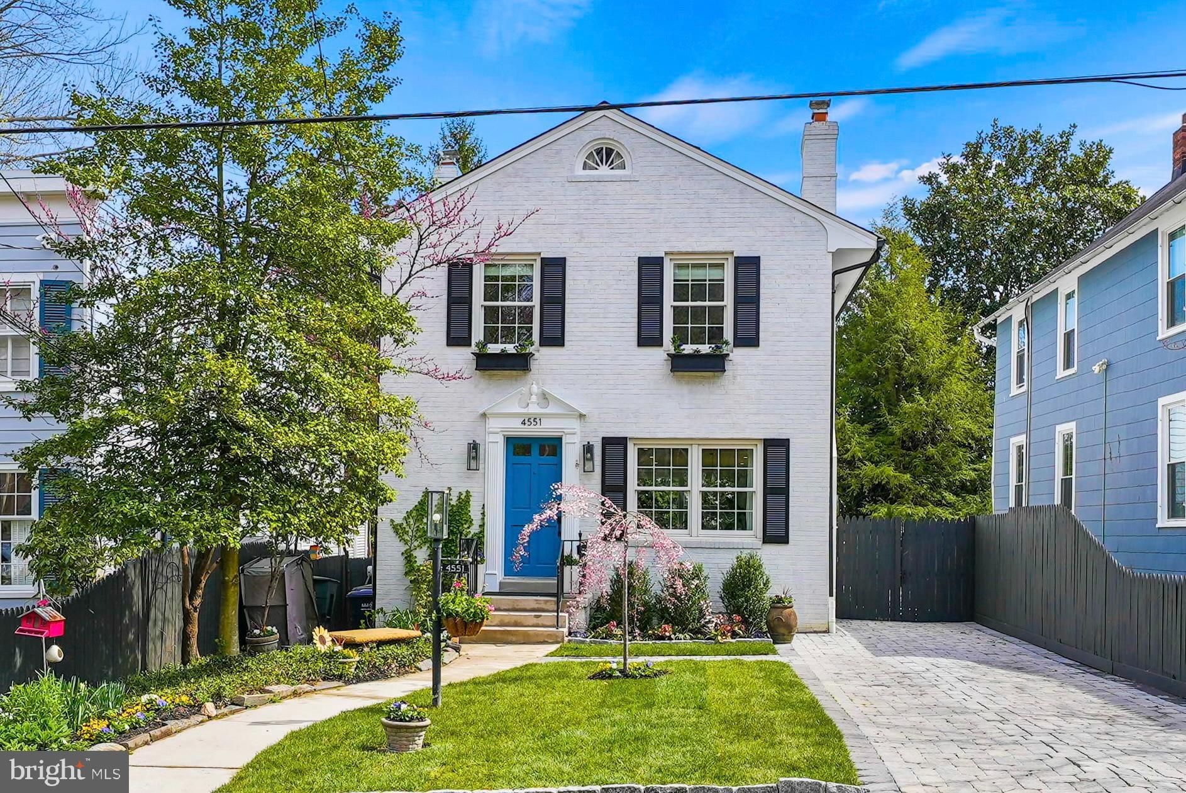
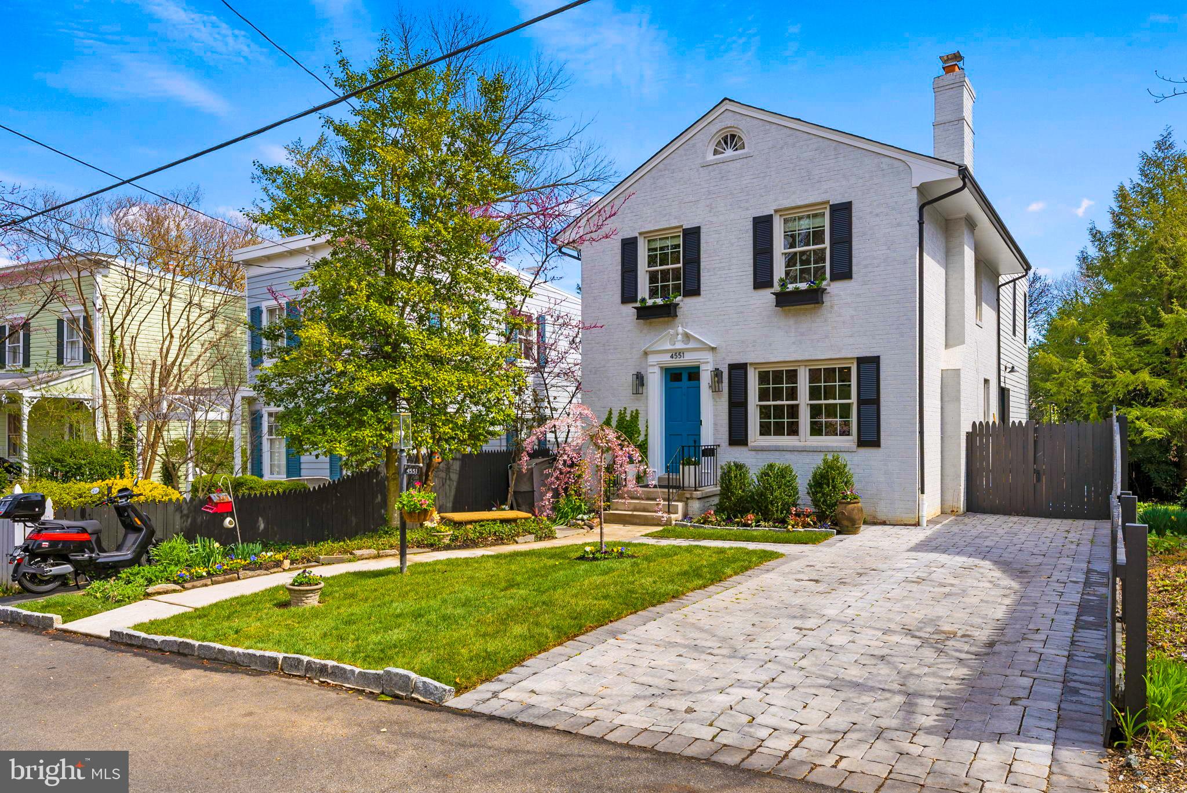
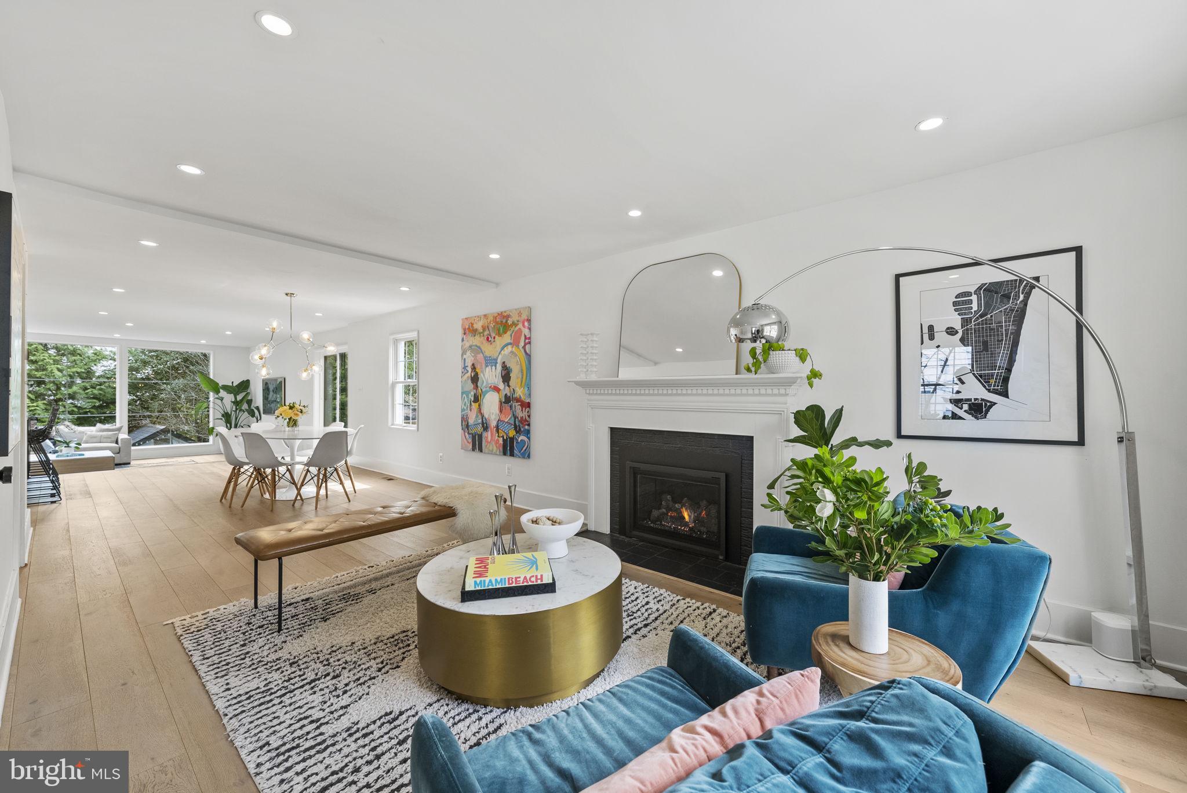
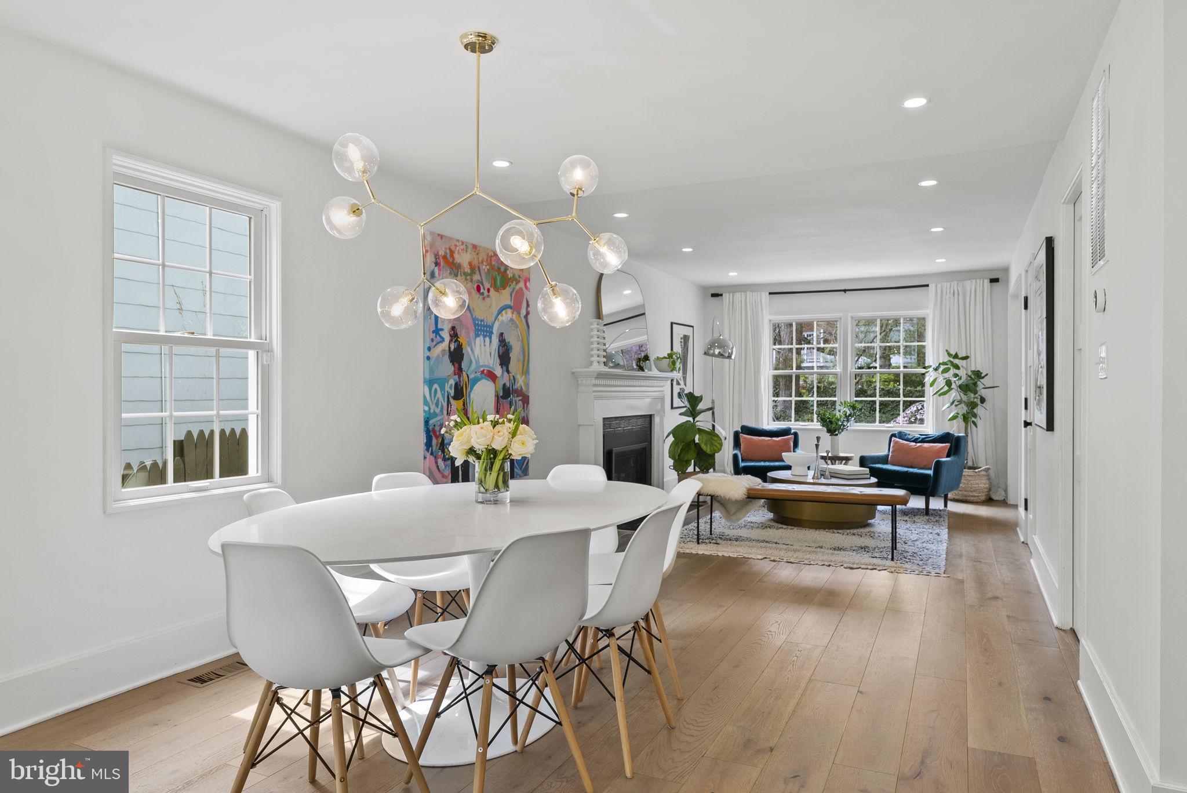
Welcome to this fully remodeled and expanded home located on an incredibly private, history-rich street only moments from all the conveniences Tenleytown has to offer. This spacious open concept floor plan exudes a modern transitional design showcased through exquisite design elements such as European French Oak flooring, oversized windows and elevated lighting. Custom designed in 2020, the property design drew inspiration from sunny Miami and the urban pace of Manhattan, while keeping DC charm.

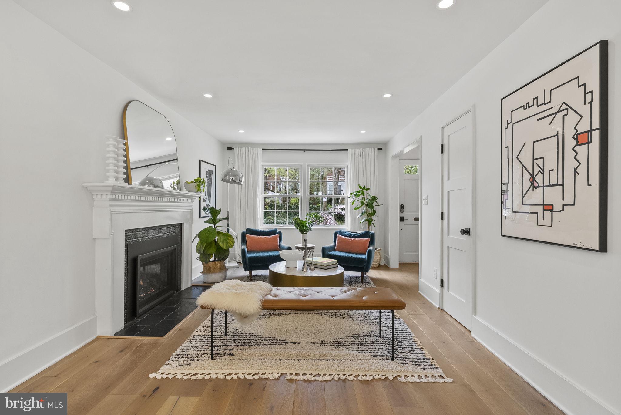
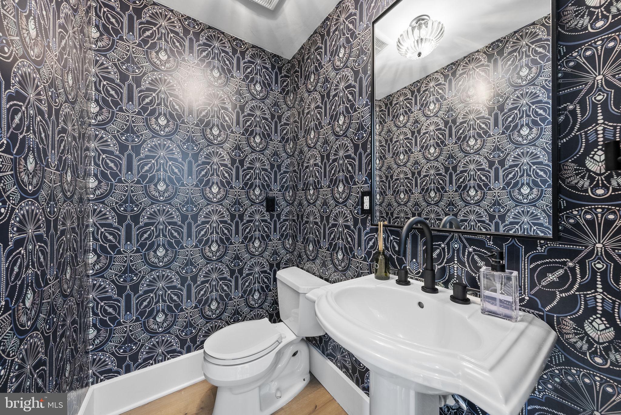
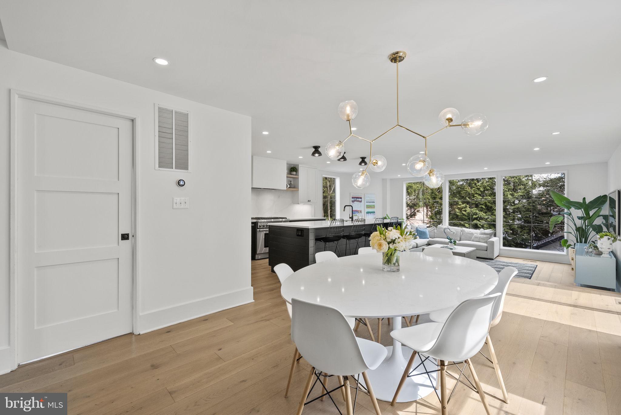
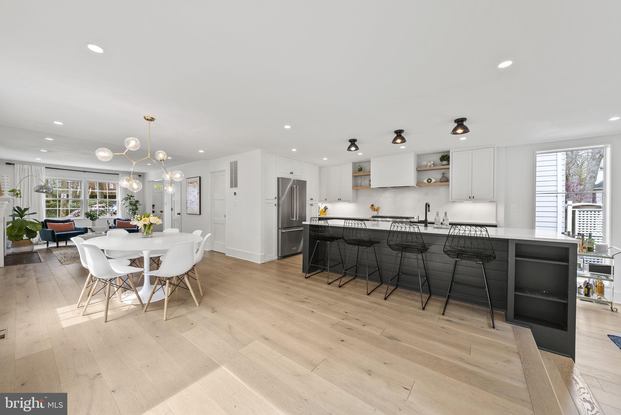
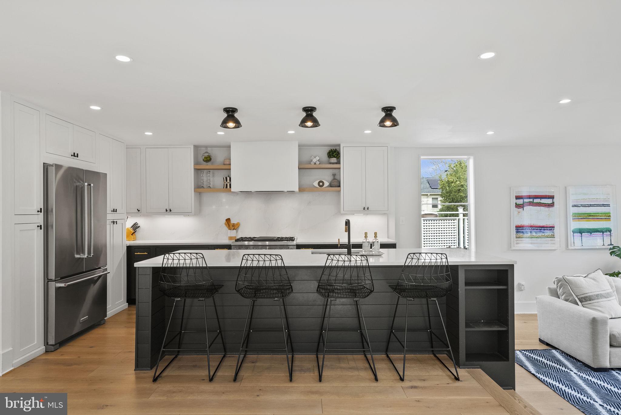
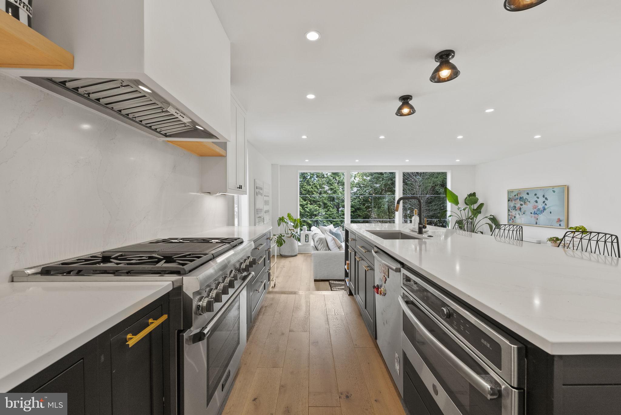
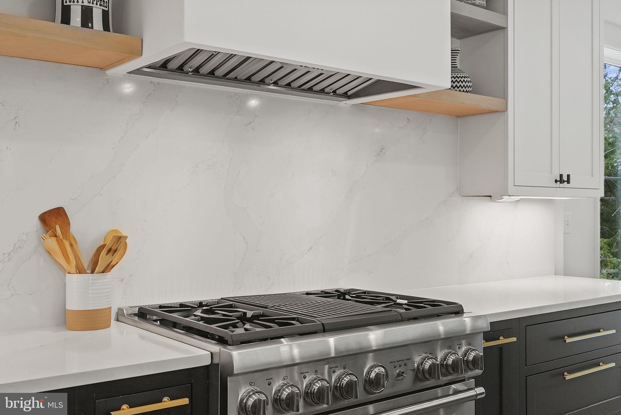
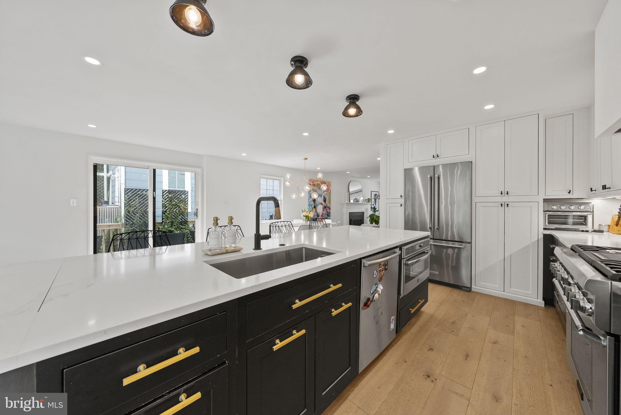
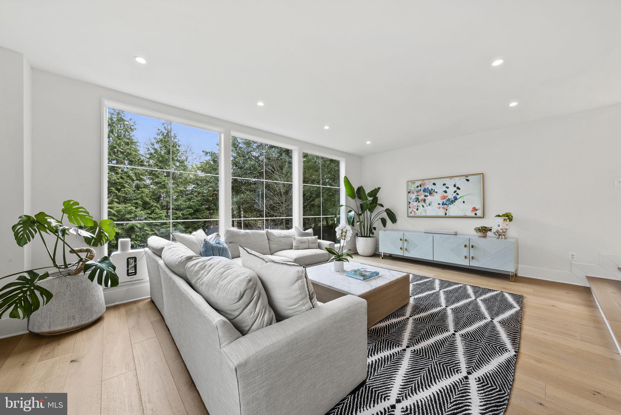
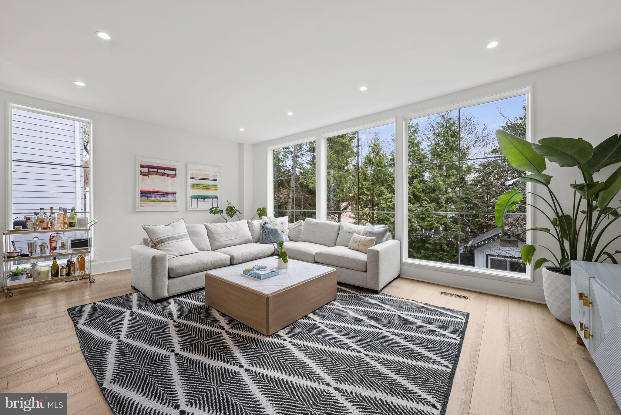
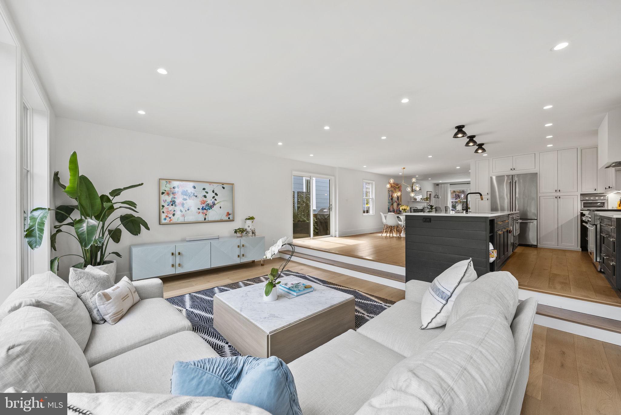
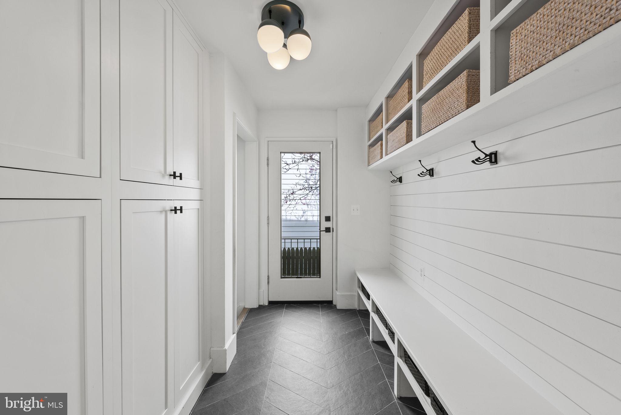
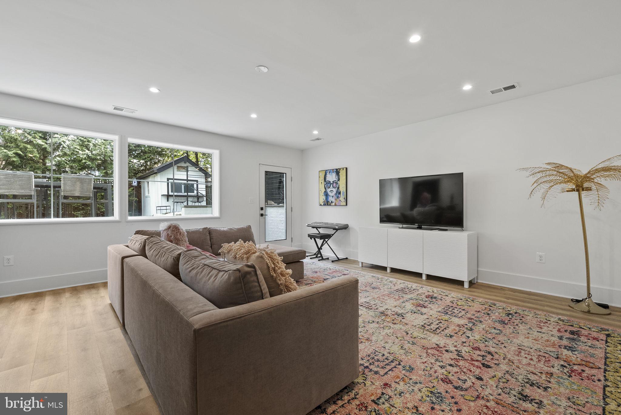
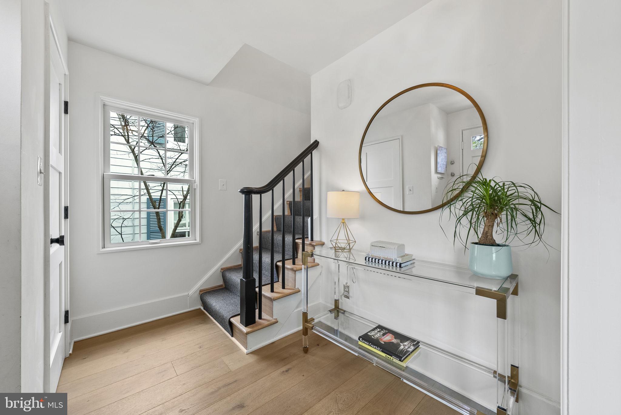
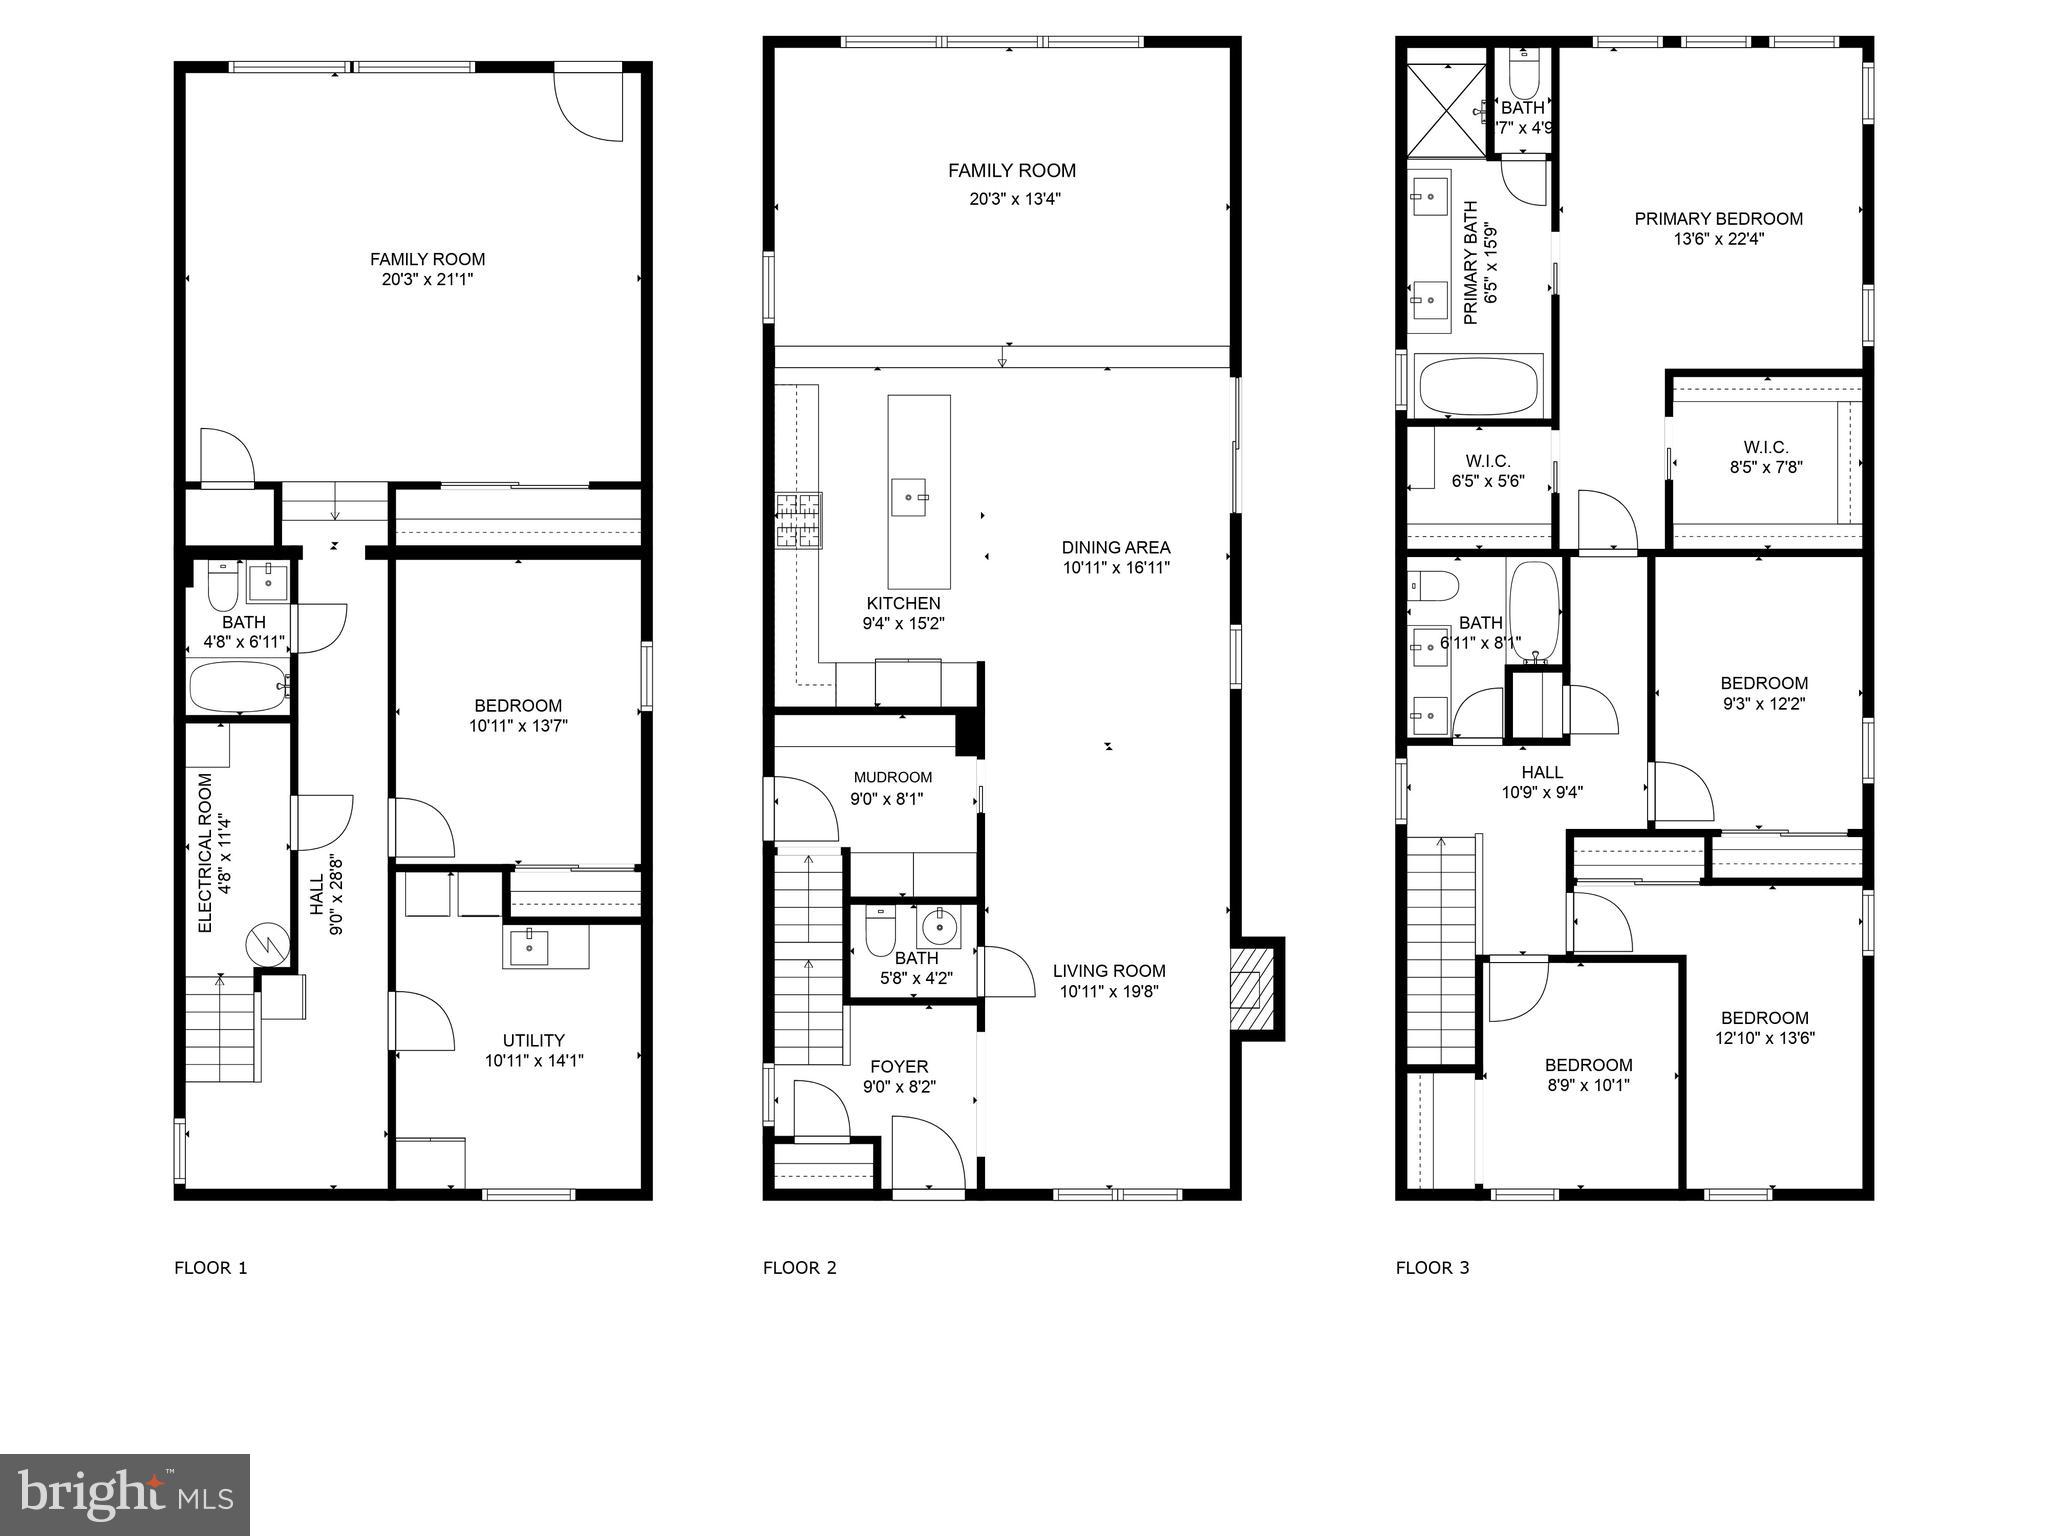
Step inside to find the inviting foyer with coat closet leading you to the sitting area with a gas burning fireplace. The open dining space is large enough for an 8 person table and flows seamlessly into the custom, gourmet kitchen. This space is completed with stainless steel appliances, ample storage and a large island with room for four bar stools. Don't miss the custom fitted and remote operated, pop-up TV toward the end of the island, perfect for streaming your favorite cooking show! The step down living room offers a designated space with high ceilings, flooded with natural light radiating through the large windows overlooking tree lined views. Rounding out this level is a powder bathroom with custom removable wall paper and a large mudroom featuring pantry space and custom cubbies.

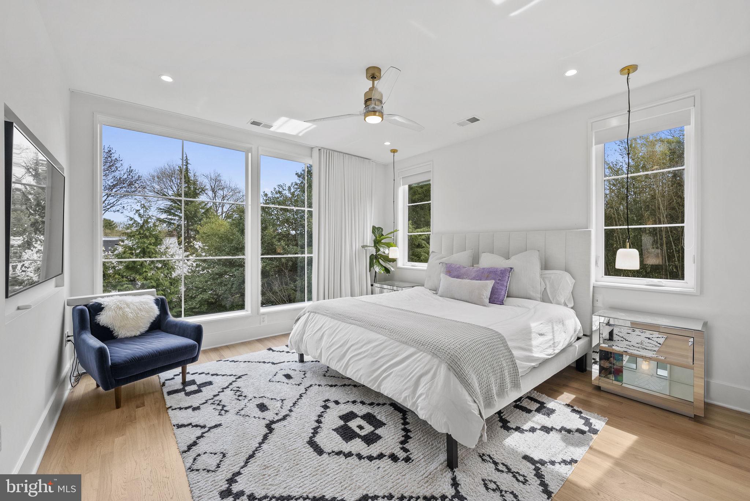
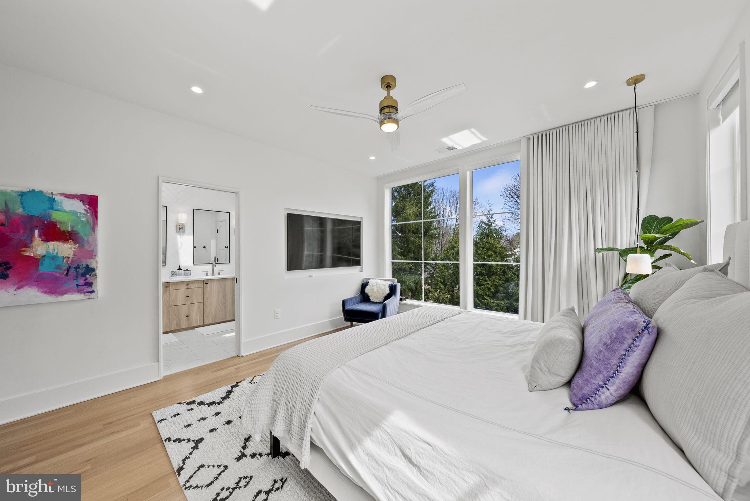
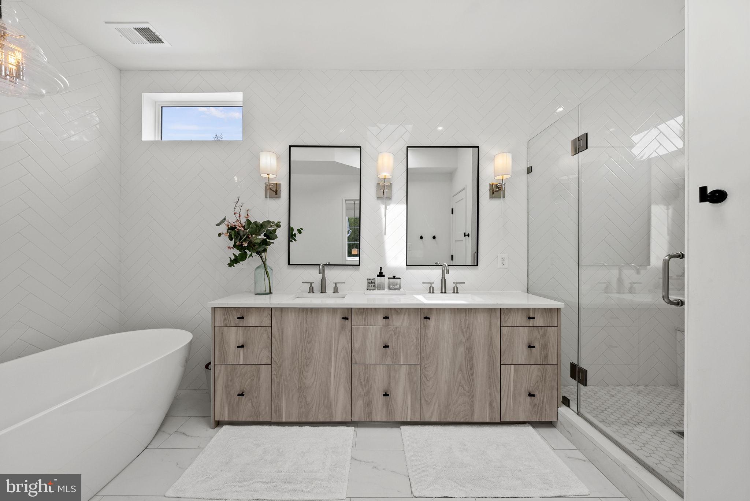
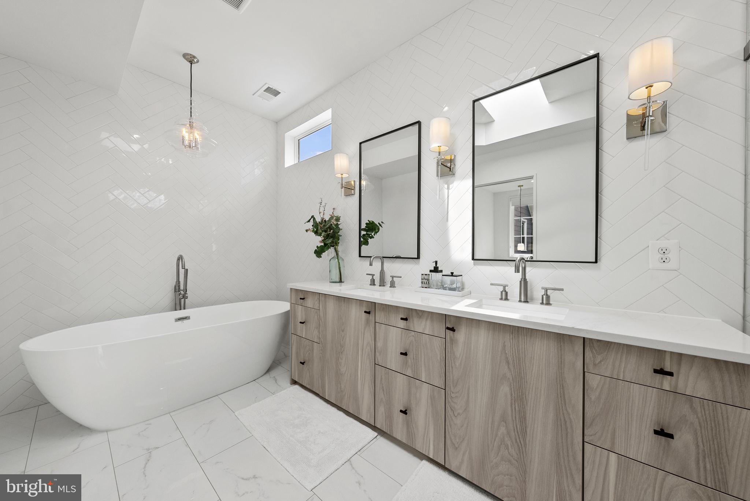
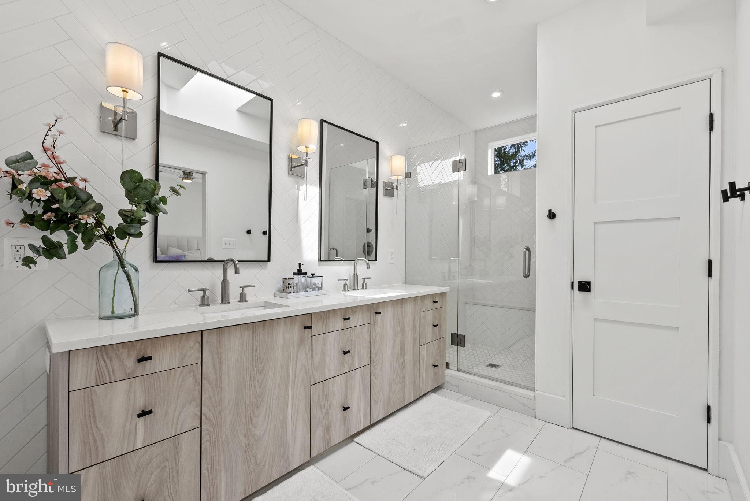
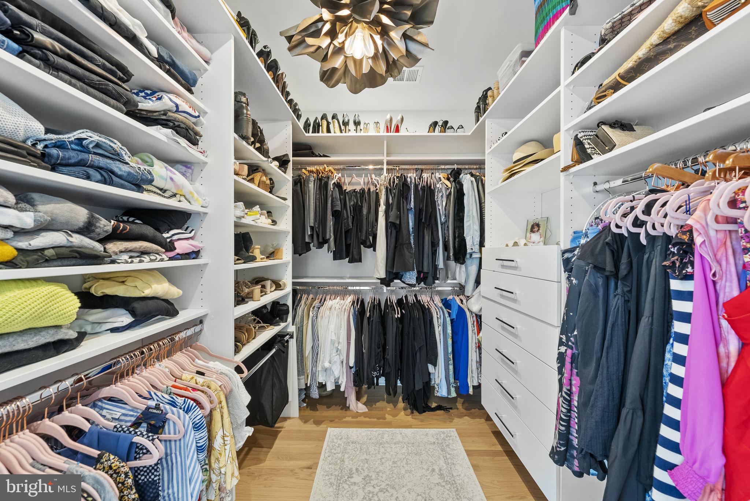
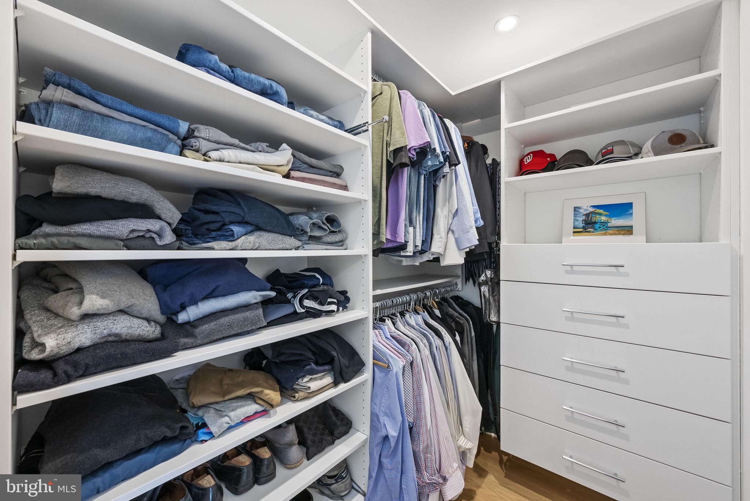
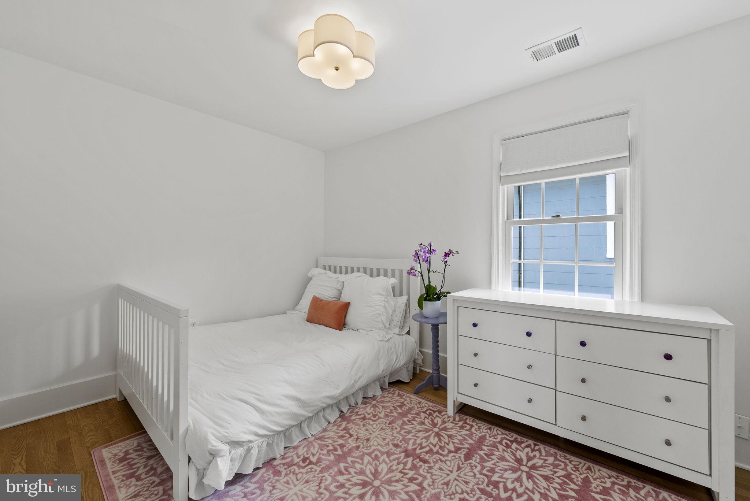
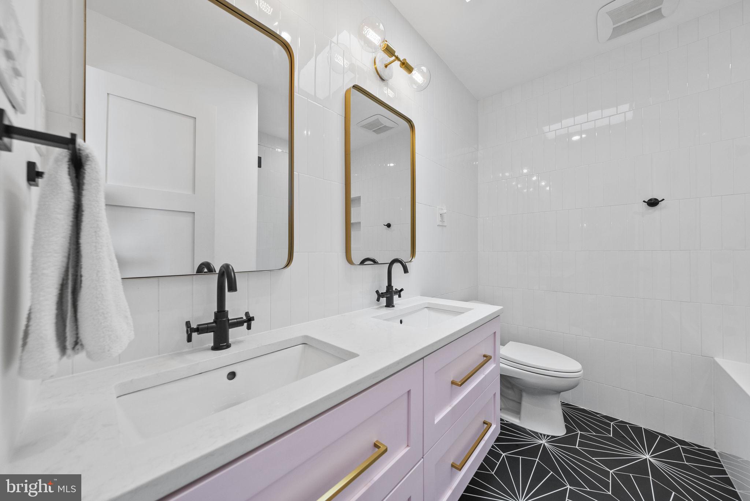
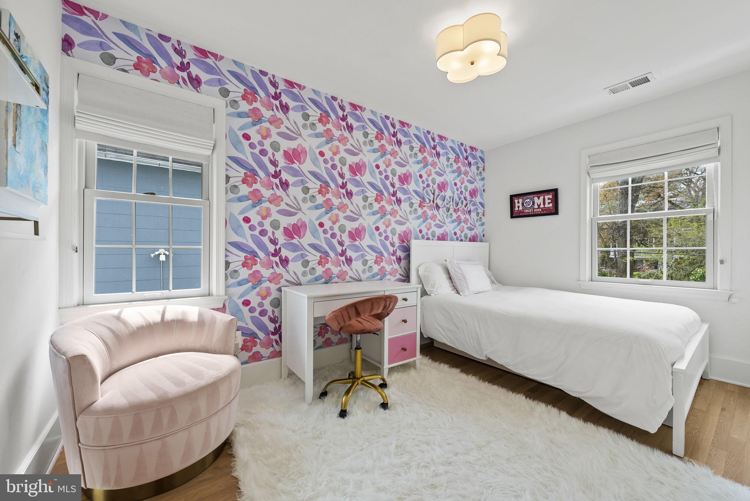
The upper level features a stunning primary bedroom with high ceilings, huge windows, fitted his and hers walk-in closets, and a 5 piece ensuite bathroom with tiled walls. The three additional bedrooms and full bathroom complete this level. Don't miss the secret passageway between the children's bedrooms through the closet!

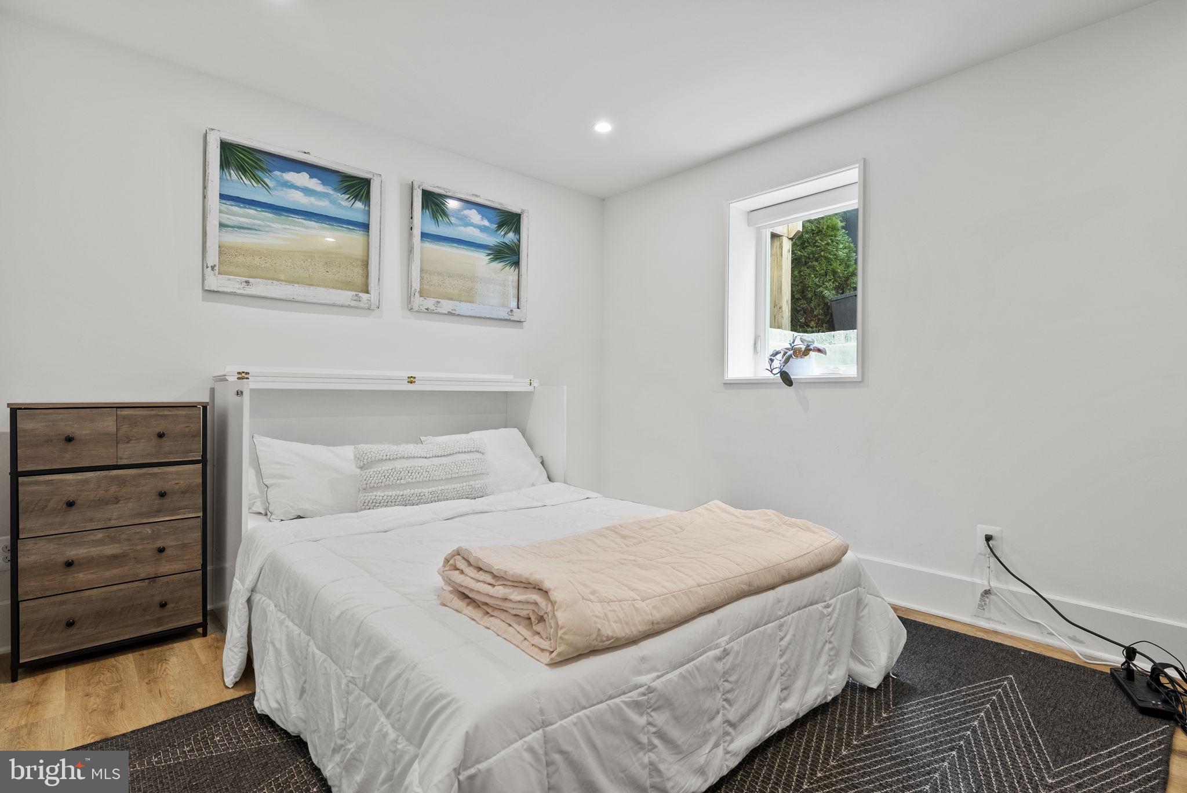
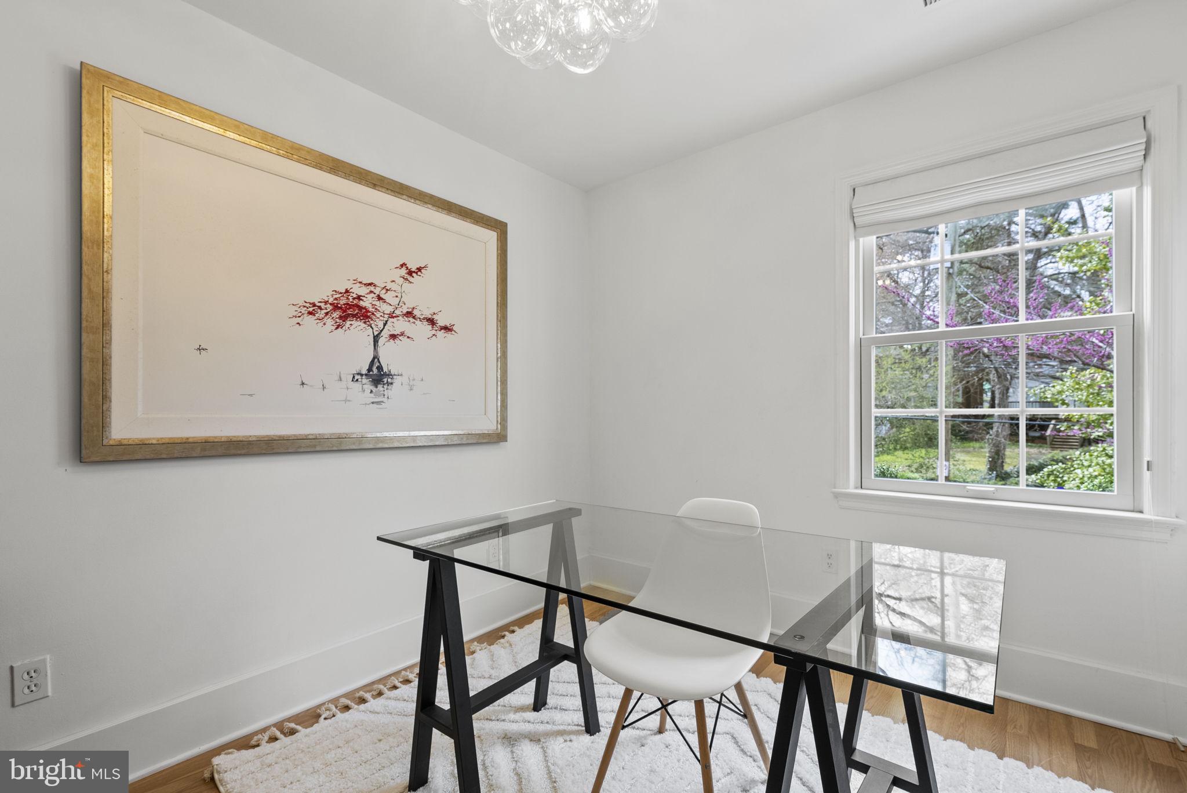
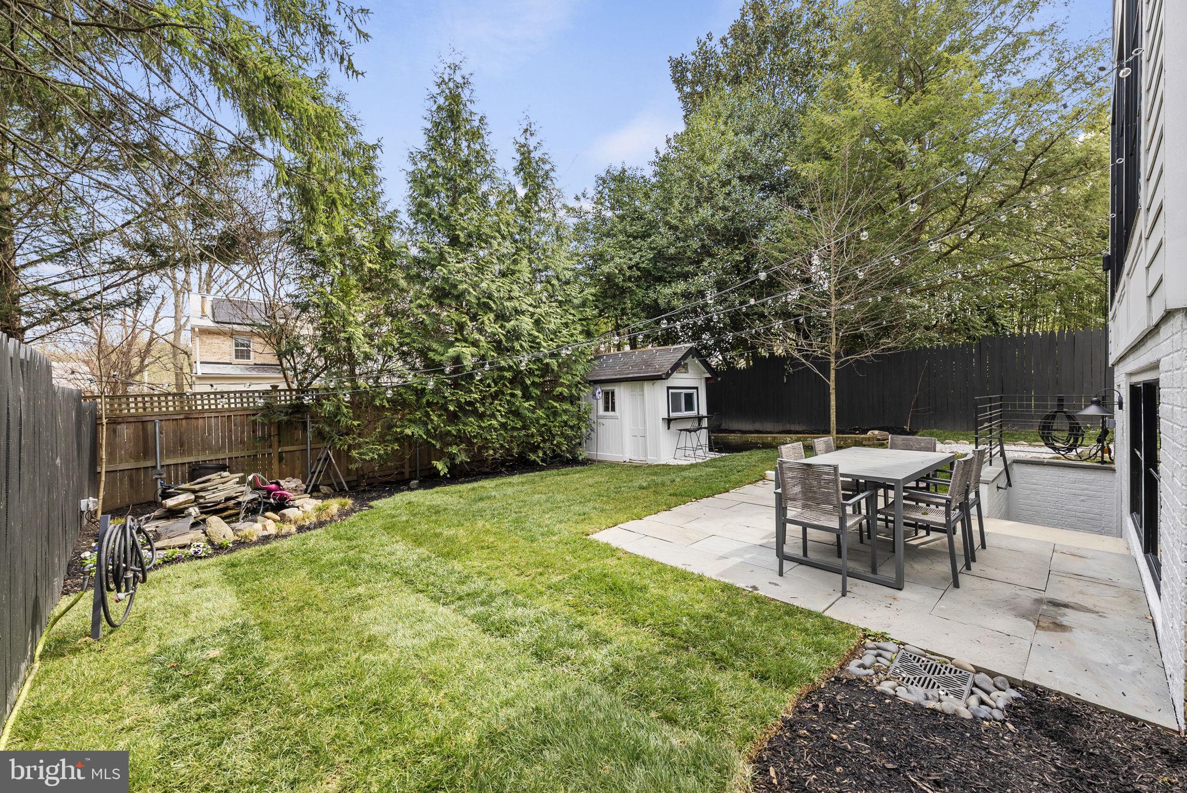
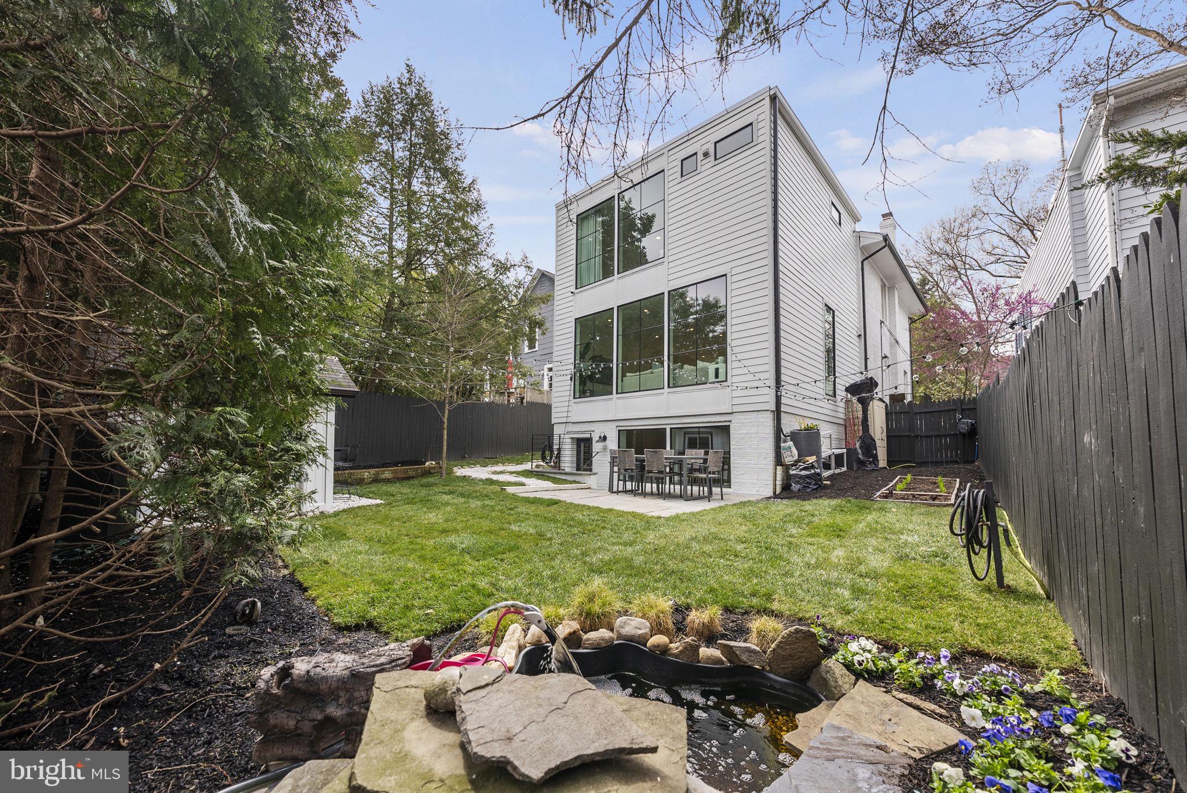
The walk-out basement is the ultimate space for entertainment and relaxation. The bedroom is a perfect size for a guest suite or home office and is situated across the hall from the third full bathroom. The laundry room offers ample storage space as well. Enjoy the generously sized backyard private and serene patio, perfect space to eat dinner alfresco. The exterior is also set up with a watering system for gardening beds and showcases a new paver driveway large enough for two cars and plenty of street parking.

Don't miss your opportunity to live in one of DC's hottest neighborhoods! Grant Road is a neighborly street with kind faces and one of the best kept secrets in DC! The history of Grant Road: The Grant Road Historic District is a two-block area that holds significant historical value with a preserved country lane. This district is important as it preserves a collection of modest rural dwellings and represents an integral part of the village of Tenleytown. Despite Washington's expansion, this segment of Grant Road has survived, serving as a visible reminder of the area's rural origins.

5
beds

4
baths

3,332 Sq.Ft. LIVING AREA

4,709 Sq.Ft. lot

Deirdre Jo Fricke

Deirdre Jo Fricke

Features & Amenities

Interior

  • total bedrooms5
  • Total bathrooms4
  • full bathrooms3
  • half bathroom1
  • Flooring Wood, Hardwood
  • Fireplace Gas
  • APPLIANCES Range, Gas Water Heater, Built-In Range, Dishwasher, Disposal, Dryer, Freezer, Refrigerator, Range Hood, Washer
  • other interior Features Kitchen Island, Recessed Lighting, Sound System, Walk-In Closet(s)

Area & Lot

  • Status Sold
  • Date Sold May 10, 2024
  • Living Area3,332 Sq.Ft.
  • Lot Area4,709 Sq.Ft.
  • MLS® IDDCDC2133548
  • TypeResidential
  • YEAR BUILT1966
  • NeighborhoodCapitol Hill
  • Architecture StylesColonial
  • School DistrictDISTRICT OF COLUMBIA PUBLIC SCHOOLS

Exterior

  • water SourcePublic
  • HEAT TYPENatural Gas, Forced Air
  • AIR CONDITIONINGCentral Air
  • sewerPublic Sewer
  • SubstructureConcrete Perimeter

Financial

  • Sales Price$2,160,000
  • Real Estate Tax $11,060/yr
  • Zoning R-1B

Capitol Hill

38.8860° N, 76.9995° W

Explore

Work With Deirdre

Get assistance in determining current property value, crafting a competitive offer, writing and negotiating a contract, and much more. Contact Deirdre today to discuss all your real estate needs!

Follow Me on Instagram