Leave a Message

Thank you for your message. I will be in touch with you shortly.

1413 P STREET NW 401
SEE ALL PHOTOS
1413 P STREET NW 401
Sold

1413 P STREET NW 401

1413 P STREET NW Unit: 401, WASHINGTON, DC 20005

$1,075,000
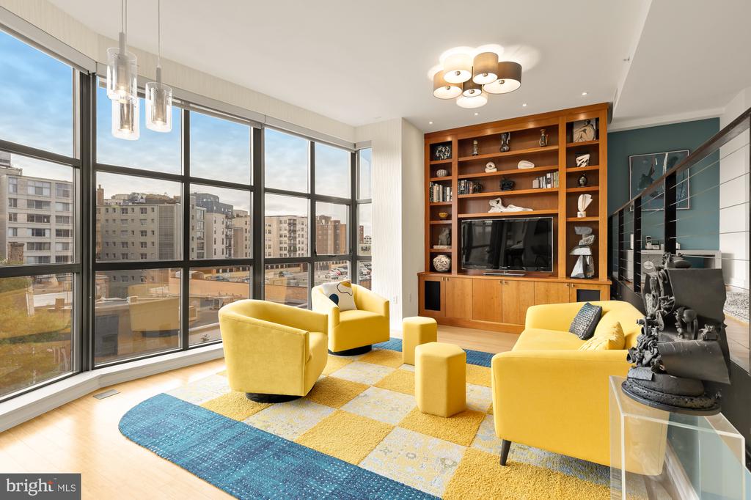
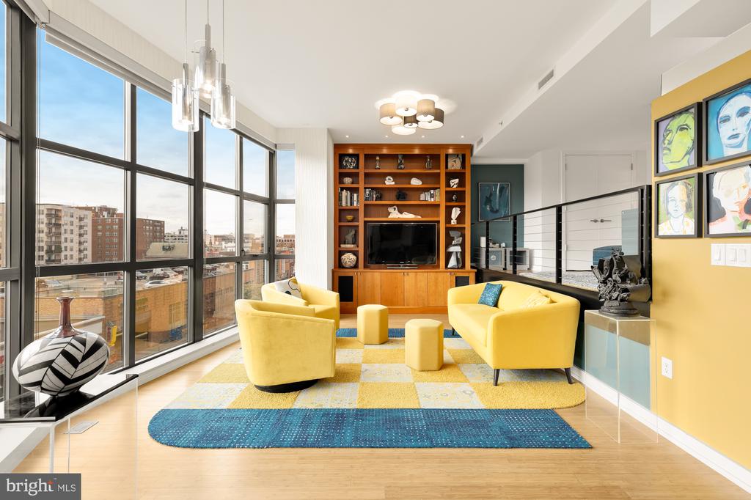
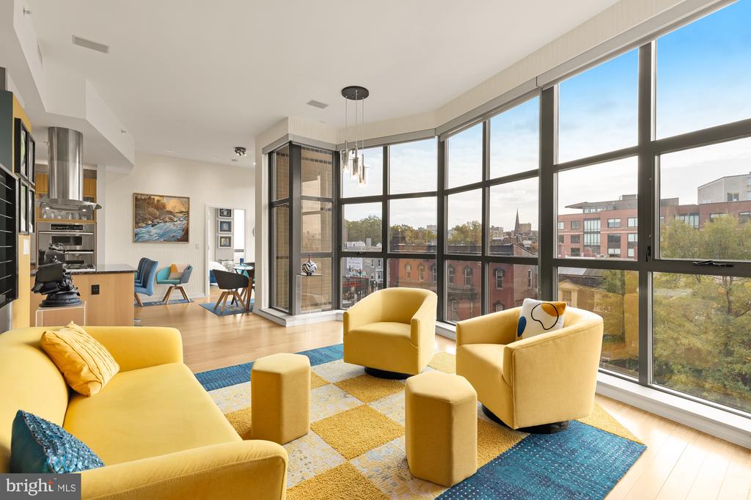
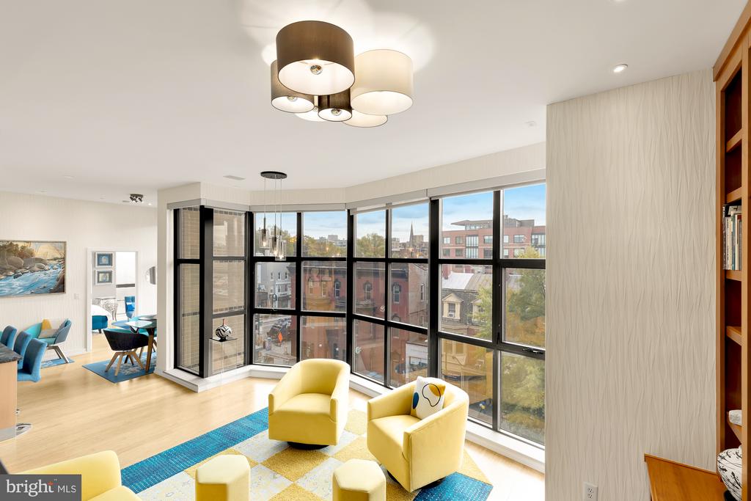
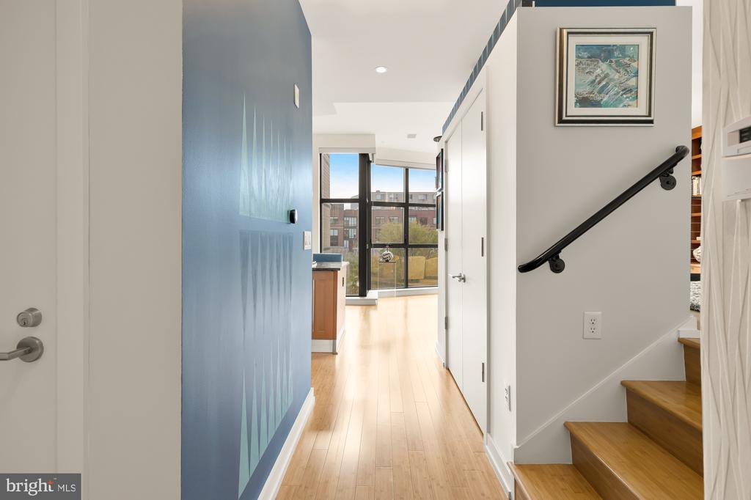
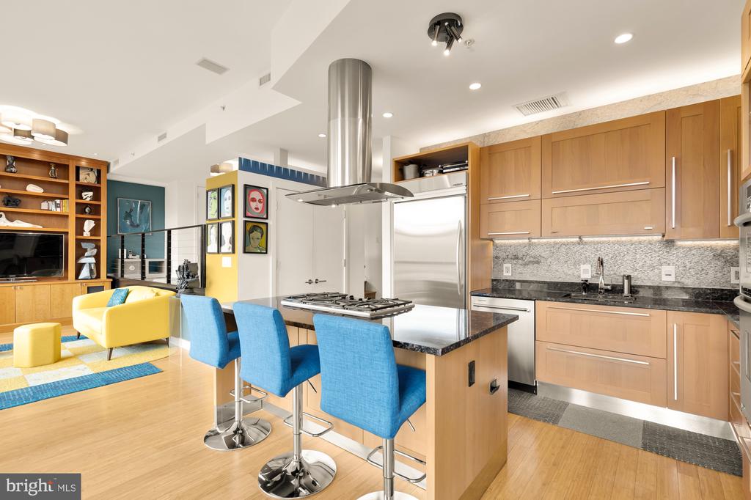
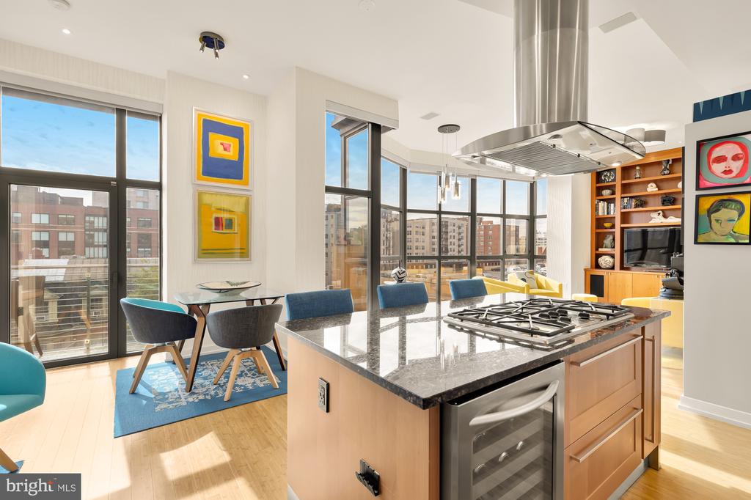
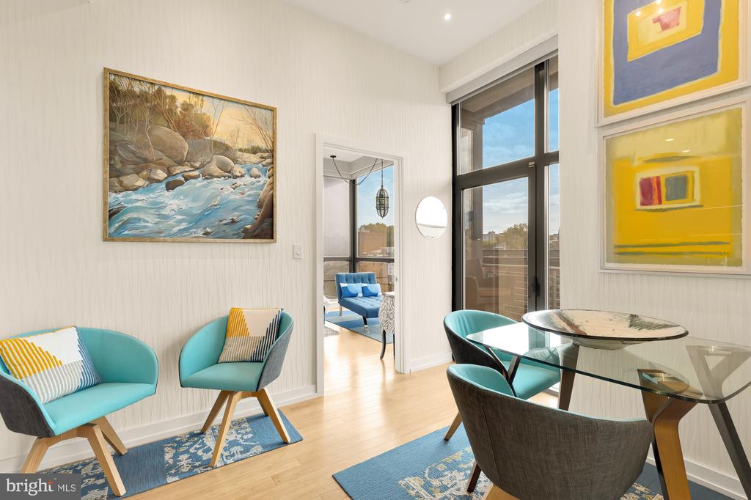
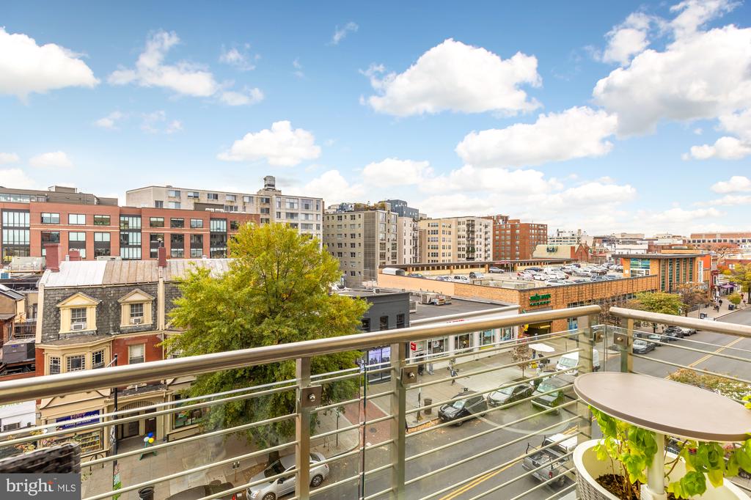
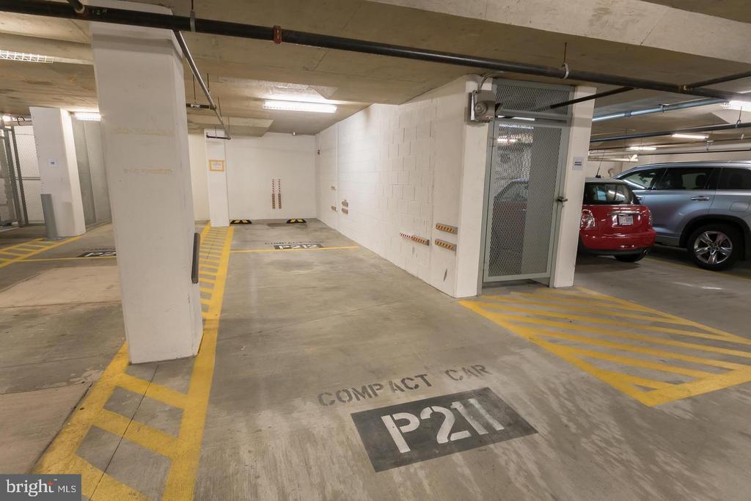
Experience modern design at its finest in the heart of Logan Circle! This stunning unit boasts soaring 11' ceilings and floor-to-ceiling windows that offer sunny southern exposure and panoramic views. Every design detail has been meticulously considered throughout the expansive space, which features seamless bamboo flooring connecting the open kitchen, dining, and living areas. 2 CAR GARAGE PARKING SPOT CONVEY!!!

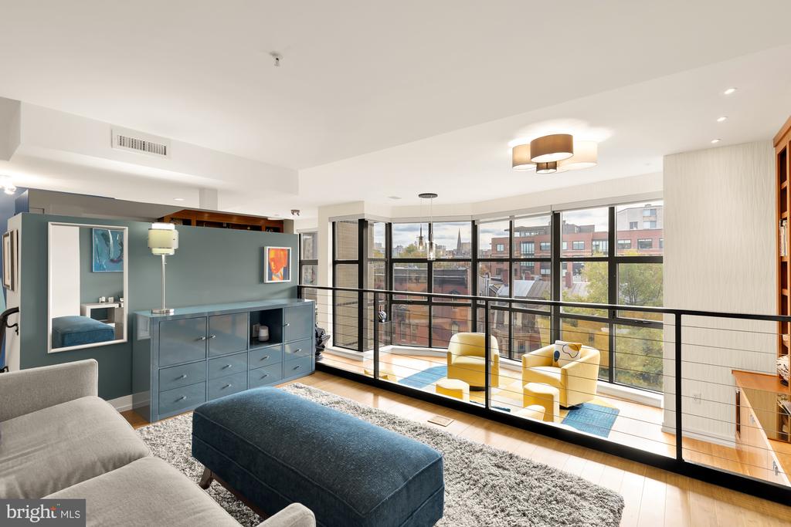
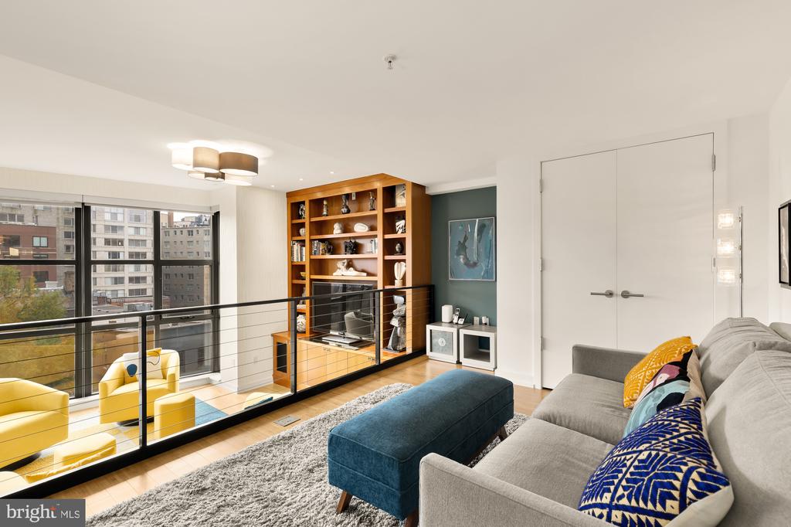
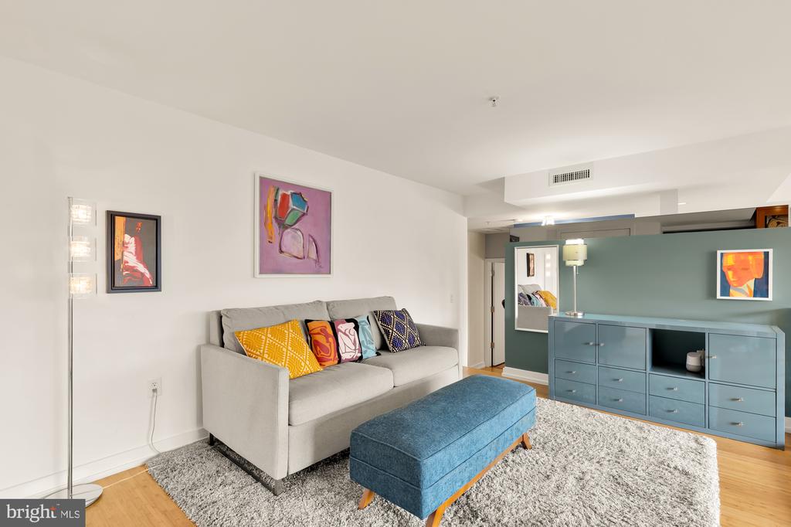
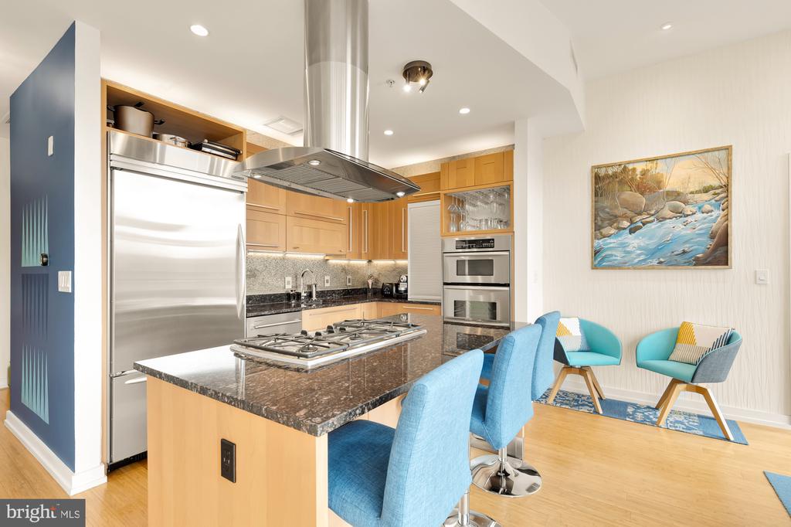
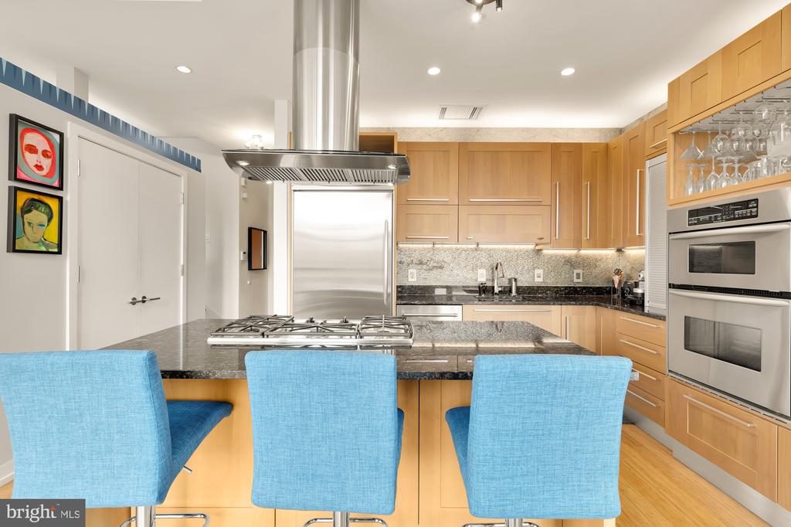
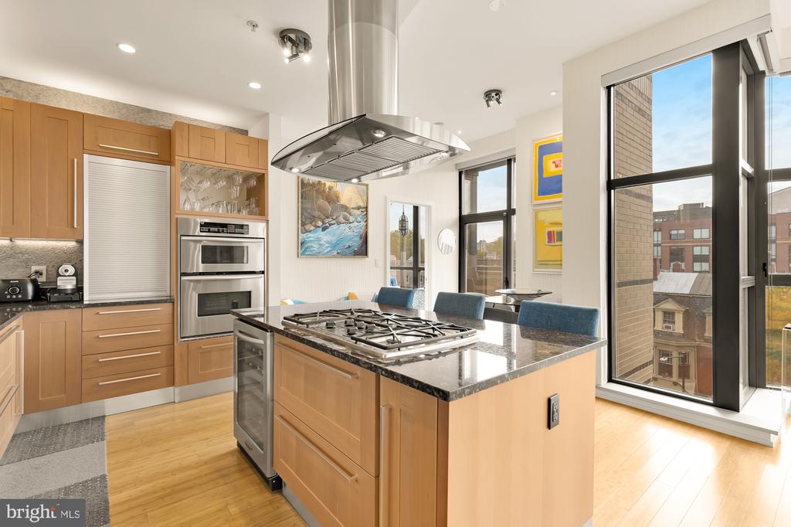
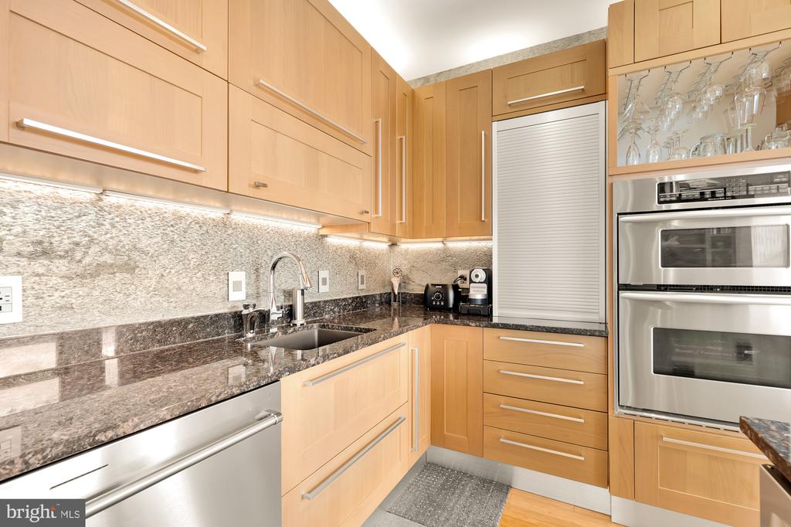
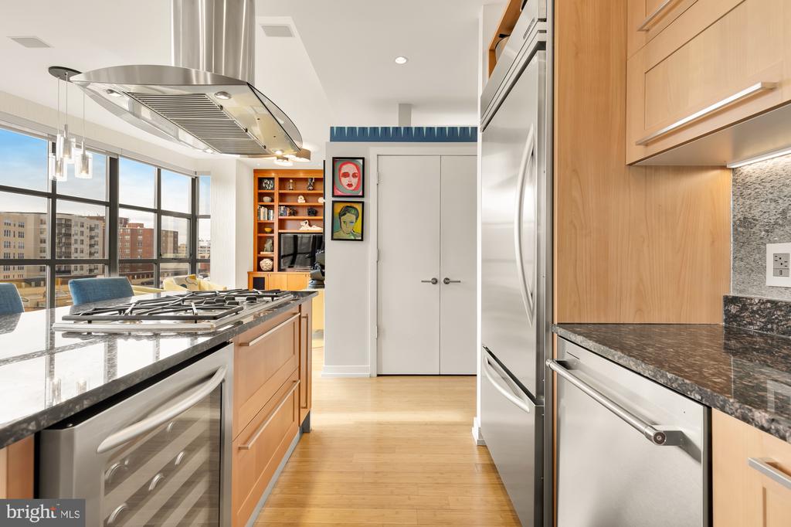
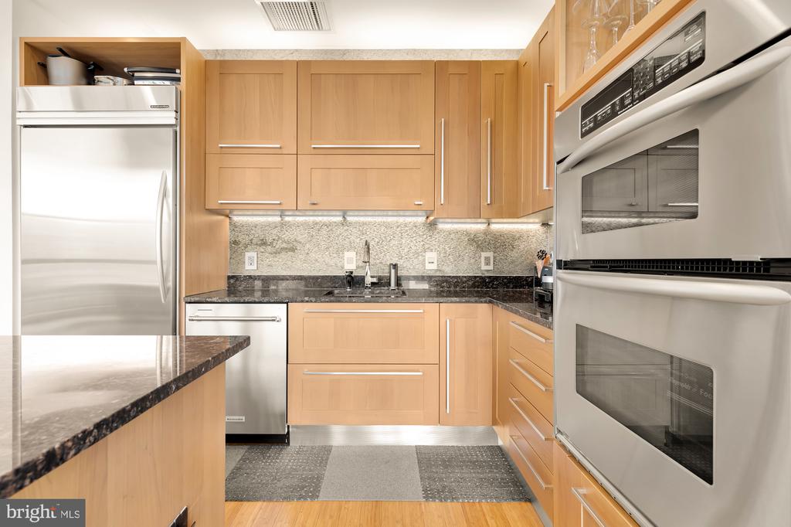
The gourmet kitchen is a chef's dream, equipped with a custom slate kitchen backsplash from Porcelanosa and Instahot water feature- undercabinet and above-cabinet lighting, a counter-depth fridge, double ovens, and a beautiful island with a cooktop. The living room is highlighted by a wall of custom-built cabinetry. The versatile platform bedroom/office/den which can be used as an entertainment room, office, or guestroom, offers options for enclosure or further customization.
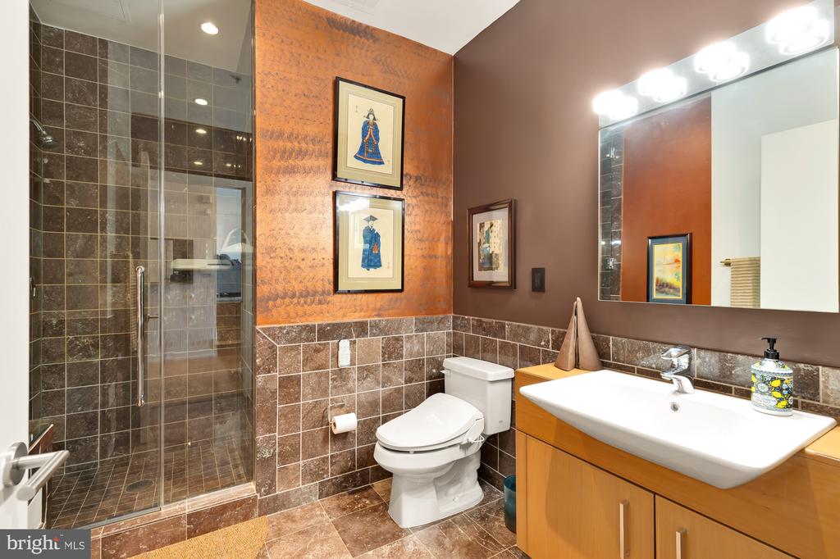
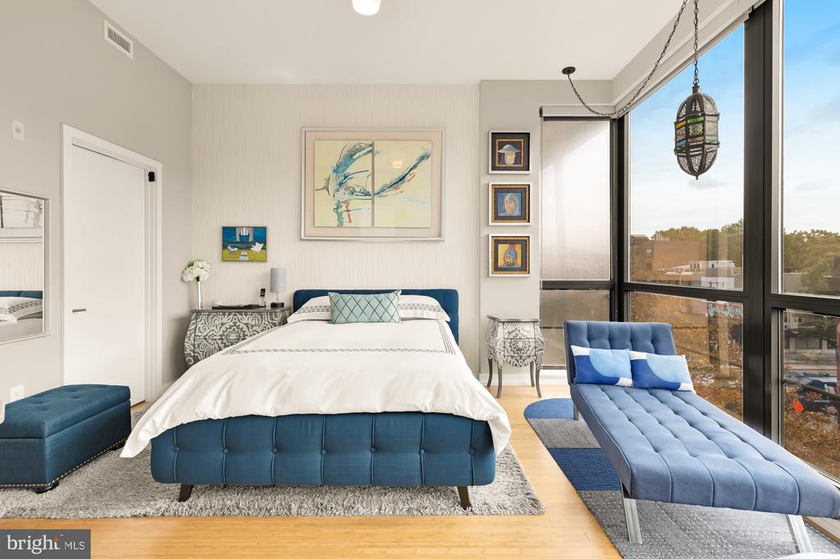
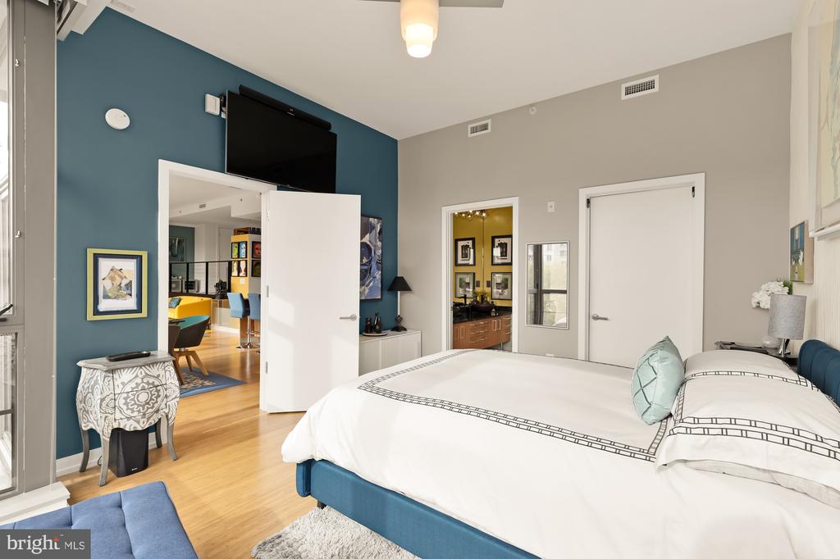
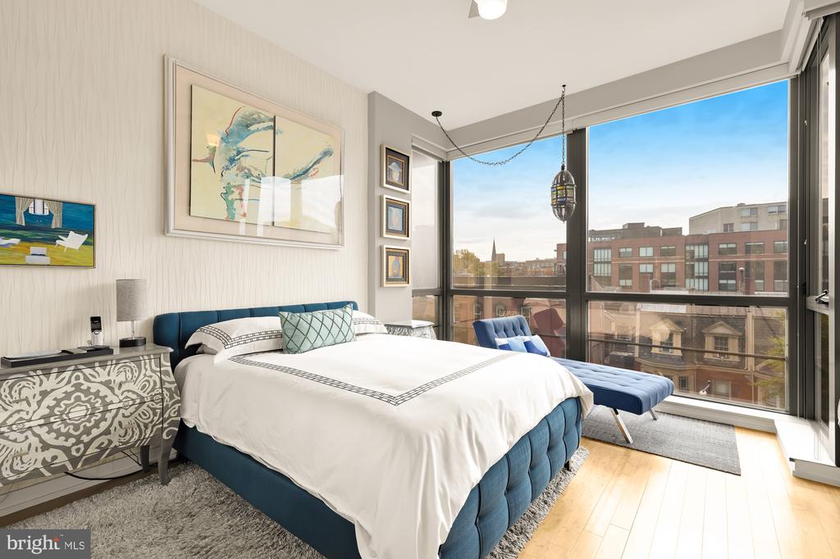
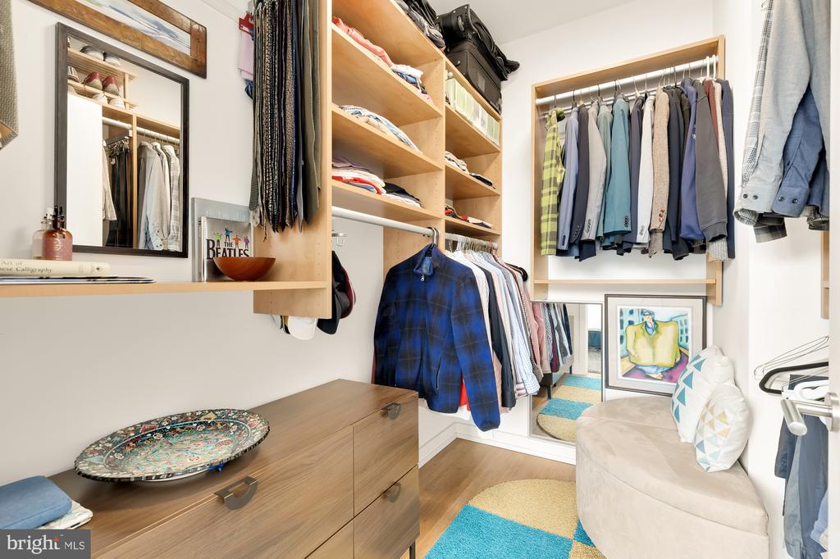
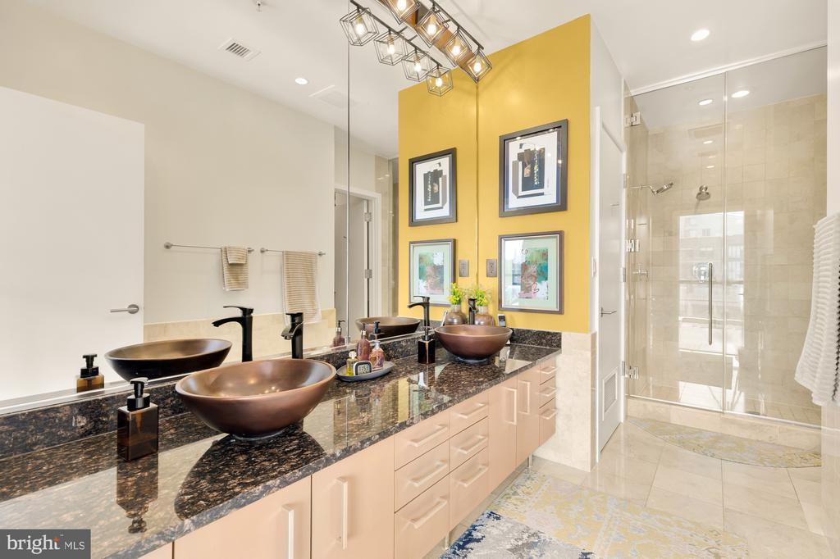
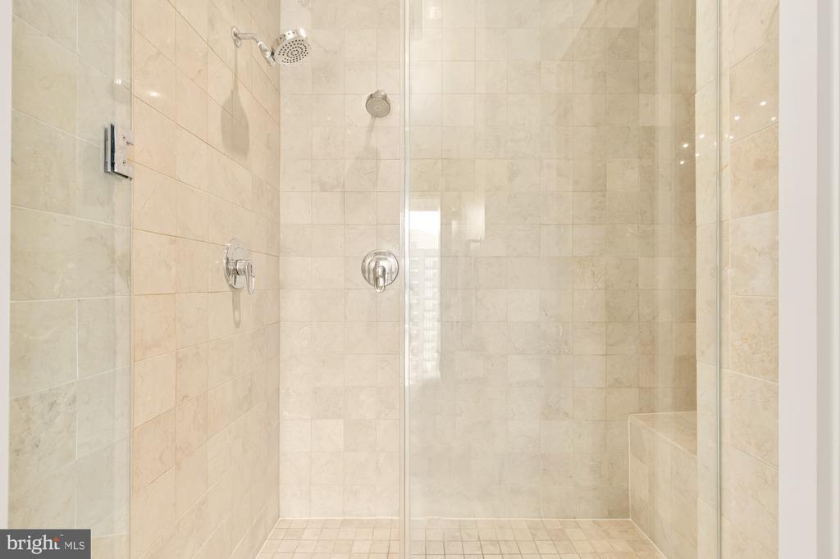
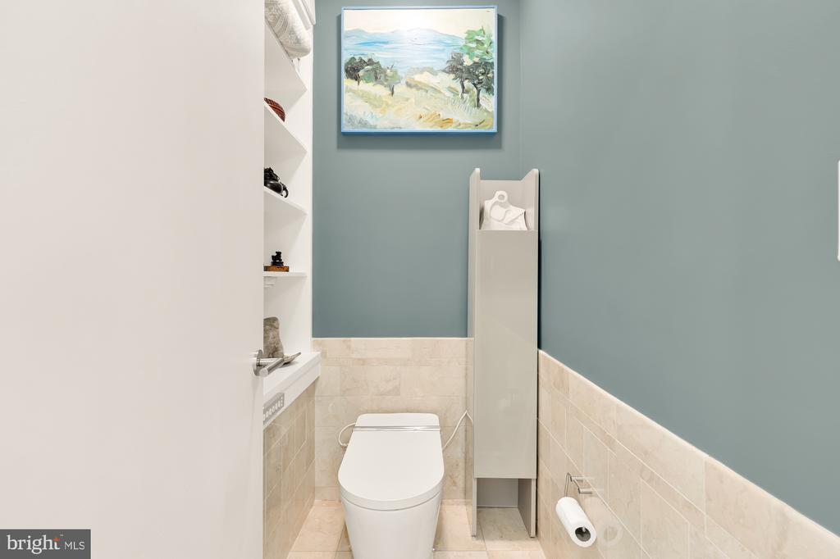
Across from the foyer, you'll find a second bath with smart toilet with designer wall paint, tile, and a walk-in shower. The primary bedroom features the same tall windows and a large floor area. The luxurious primary bath includes a double-sink vanity, a massive walk-in shower, and a separate toilet closet with Toto Smart features. The primary walk-in closet offers custom shelving and space for seating.

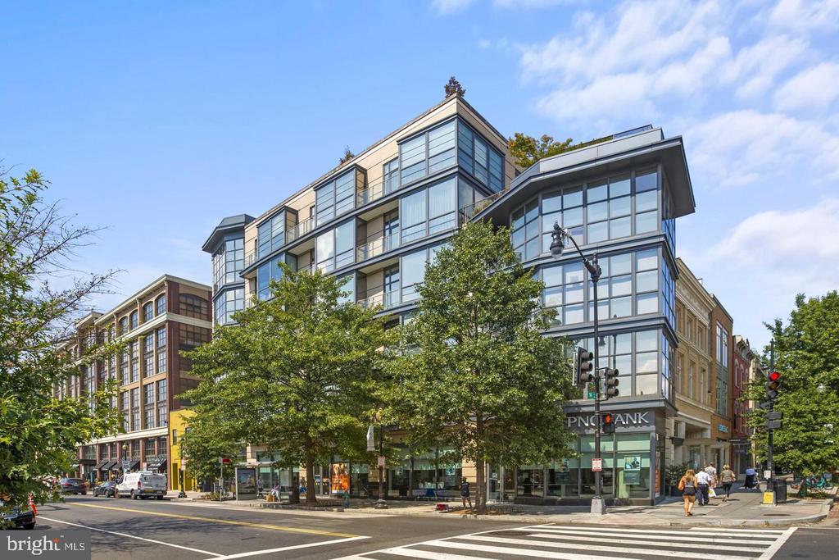
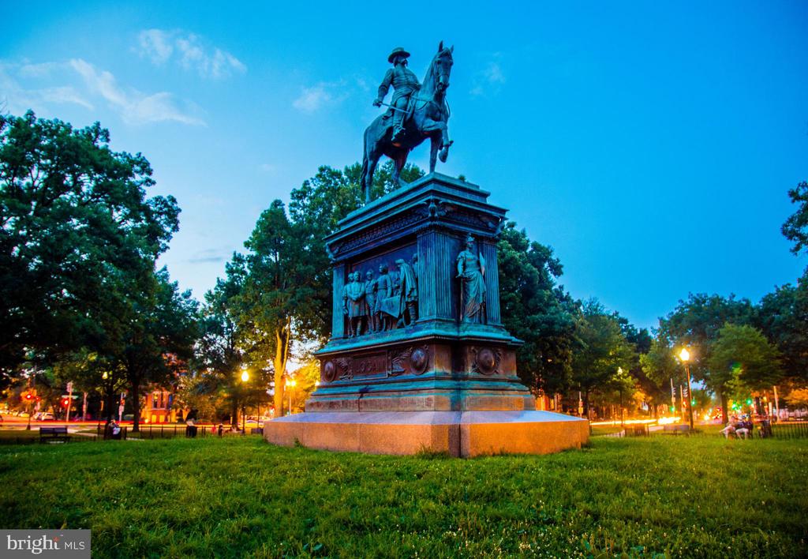
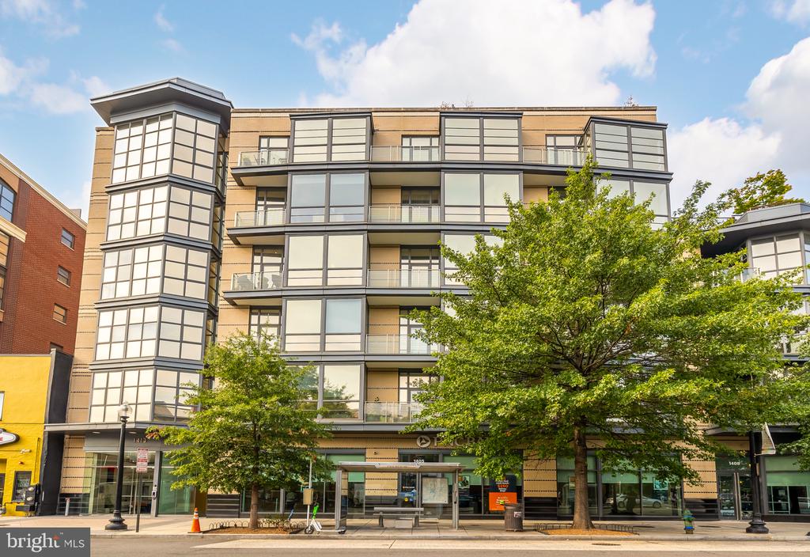
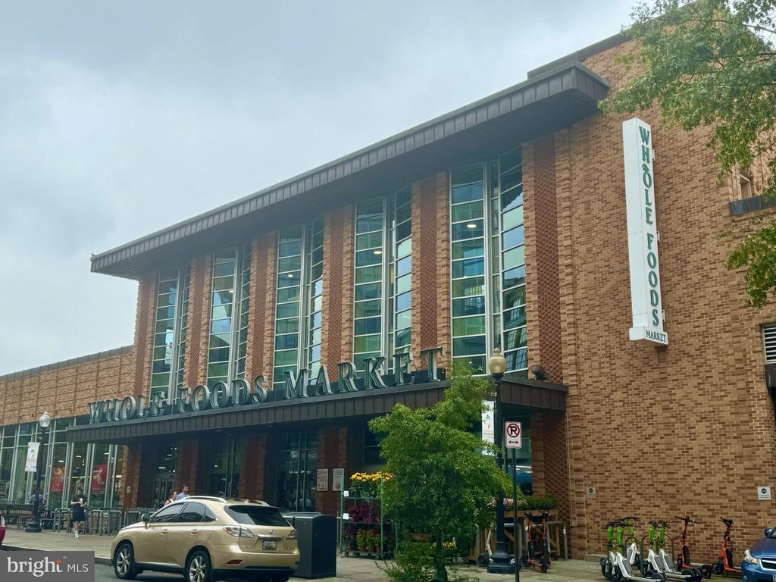
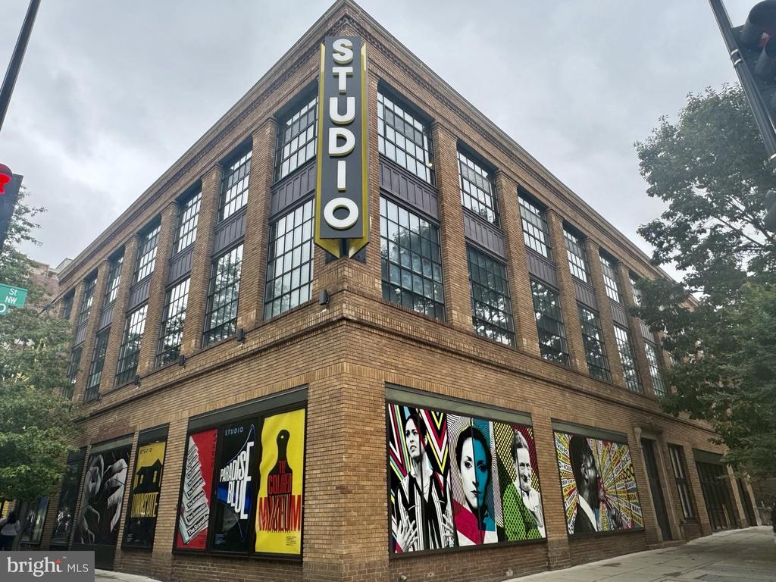
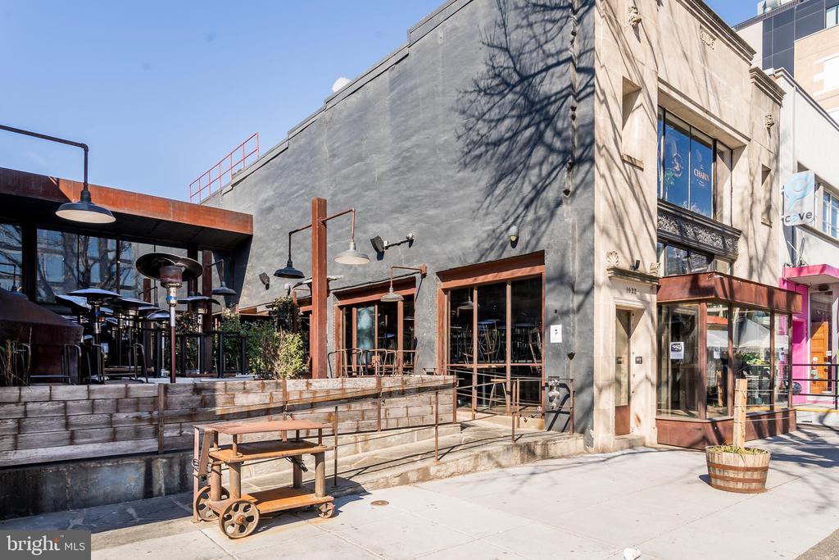
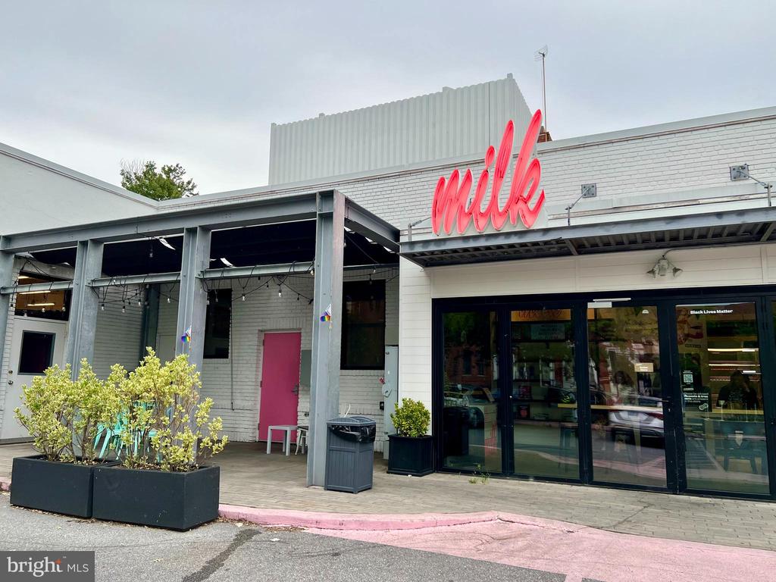
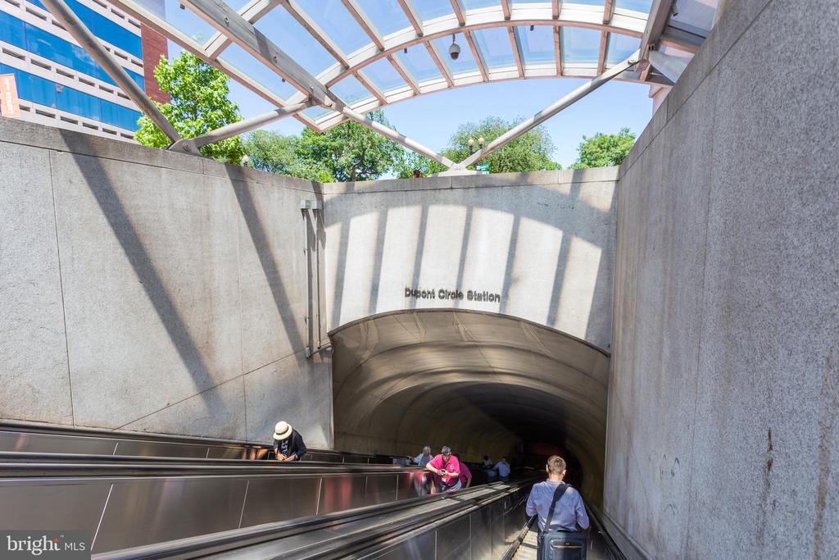
Additional highlights include elegant textured white wallpaper, designer light fixtures, custom roller shades, unique geometric wall paint, and a private balcony. The Cooper Lewis Condominium is one of Logan Circle's most sought-after contemporary boutique buildings, offering a separate storage unit and two parking spaces. Enjoy a prime Logan location with convenient access to dining, shopping, parks, gyms, nightlife, and public transportation, including metro and major bus routes. With a Walk Score and Bike Score of 98, this location is truly unbeatable!

2
beds

2
baths

1,240 Sq.Ft. LIVING AREA

Deirdre Jo Fricke

Deirdre Jo Fricke

Features & Amenities

Interior

  • total bedrooms2
  • Total bathrooms2
  • full bathrooms2
  • APPLIANCES Dishwasher, Disposal, Microwave, Oven - Wall, Range Hood, Stove, Washer/Dryer Stacked
  • other interior Features Kitchen - Gourmet, Kitchen - Island, Kitchen - Eat-In, Primary Bath(s), Upgraded Countertops, Window Treatments, Wood Floors, Floor Plan - Open

Area & Lot

  • Status Sold
  • Date Sold January 24, 2025
  • Living Area1,240 Sq.Ft.
  • Total Area1,240 Sq.Ft.
  • MLS® IDDCDC2167628
  • TypeCondo
  • YEAR BUILT2007
  • NeighborhoodLogan Circle
  • Architecture StylesContemporary
  • School DistrictDISTRICT OF COLUMBIA PUBLIC SCHOOLS

Exterior

  • STORIES1
  • Garage Space2.0
  • water SourcePublic
  • PoolNo Pool
  • parkingParking Garage
  • HEAT TYPECentral, Forced Air
  • AIR CONDITIONINGCentral A/C
  • sewerPublic Sewer
  • Disability FeaturesOther
  • HOA AmenitiesElevator

Financial

  • Sales Price$1,075,000
  • Real Estate Tax $7,428/yr
  • Zoning LOOK UP

Logan Circle

38.909644°N, 77.029647°W

Explore

Work With Deirdre

Get assistance in determining current property value, crafting a competitive offer, writing and negotiating a contract, and much more. Contact Deirdre today to discuss all your real estate needs!

Follow Me on Instagram